
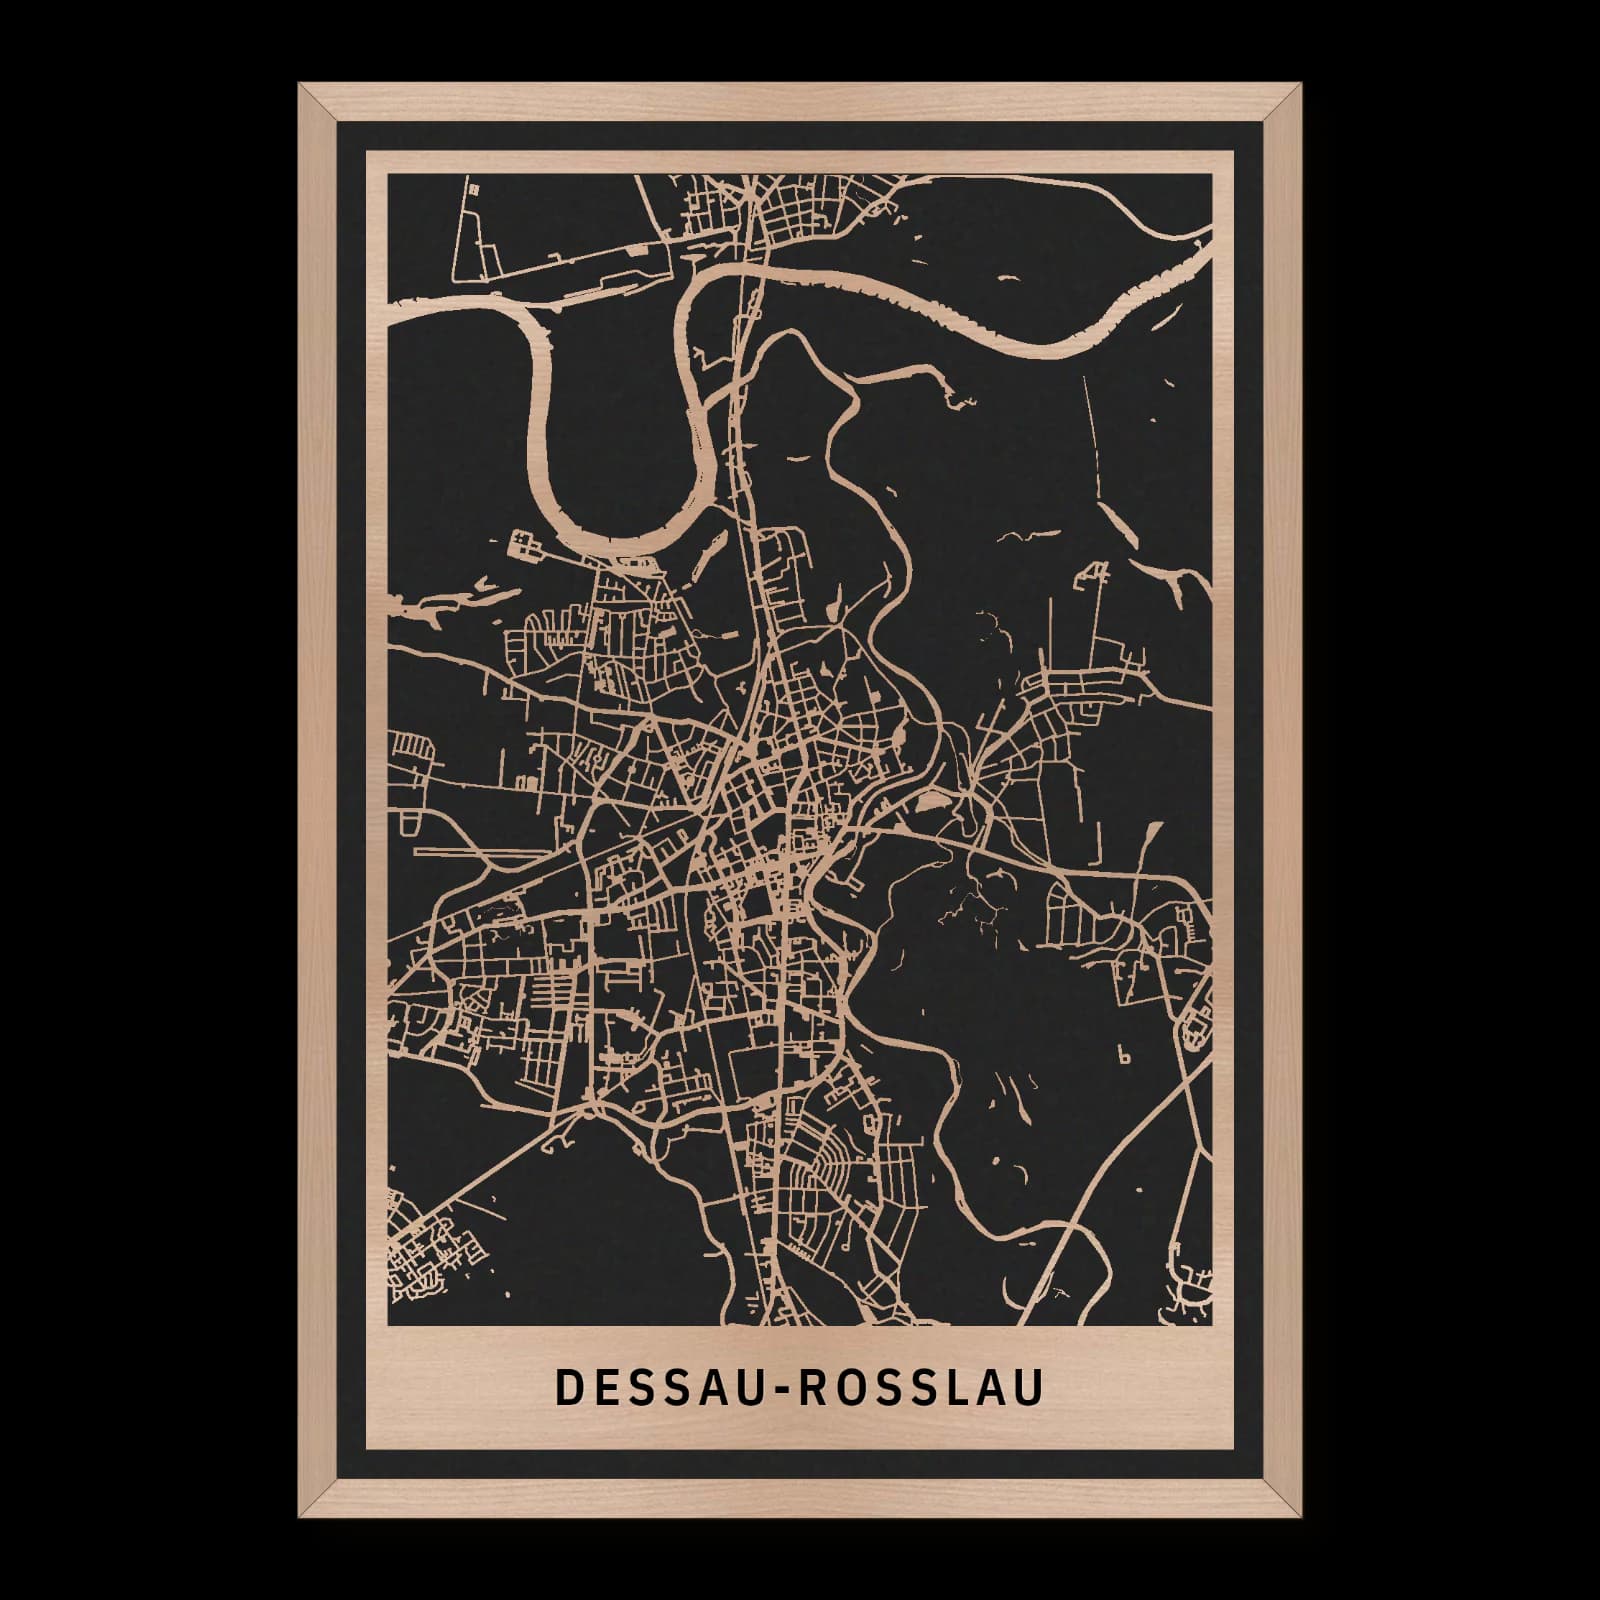
Dessau-Roßlau.Modernism and garden landscapes
Rectangular wooden city map made from oiled beech – two layers with a black back plate and frame.
About the product
Dessau's Bauhaus architecture belongs to a wider landscape of historic parks and residential districts. Georgium and Luisium establish green northern settings, and Törten introduces a southern residential focus. Their contrasting layouts shape the city portrait in wood. Modern building ideas and designed landscapes meet within a broader portrait of Dessau's built area and its contrasting cultural traditions.
What does the map show?
- Dessau Bauhaus
- Georgium
- Luisium
- Törten
- Precisely cut and engraved
- Fine laser details with clear depth
- Carefully inspected and securely packed
- Handmade in Germany
Configuration
Shape: Rectangular · Design: Framed · Material: Beech · Sizes: 20 × 30 cm, 35 × 50 cm, 50 × 70 cm
The configuration shown in the cart and at the time of ordering is authoritative. The preview is not a dimensioned technical drawing.
Availability & production
- Availability
- Made to order
- Production time
- Ships in 3-5 business days
Production starts after successful payment and complete product configuration.
Materials & care
Depending on the variant, lacquered or oiled MDF or oiled real-wood veneer on MDF; optional stainless-steel mounting screws. Acrylic lacquer spray, hard-wax oil and white glue are used in production.
Wood is a natural material. Grain and color may vary slightly from the product images.
Clean with a dry, soft cloth and protect from prolonged moisture and direct heat.
Included & installation
The selected product in the ordered configuration, securely packed and prepared for installation.
- Maximum dimensions 50 × 70 cm and maximum product weight 2 kg.
- Wall-fixing screws and wall plugs are not included. Use fixings suitable for the wall type, substrate and product weight.
- Installation must be carried out by an adult. Keep optional mounting screws and other small parts away from children until installation.
Shipping & returns
Securely packed shipping. Return and cancellation information is available in the legal section.
Shipping costs and delivery options depend on the destination and format. The published cancellation right applies to non-personalised standard goods; it may be excluded for individually made products.
Manufacturer & product identifier
- Manufacturer
- Benjamin Nöst - Lightworks
Rorichmoorer Str. 76
26802 Moormerland, Deutschland
kontakt@lightworks.de - Product identifier
- LW-CAT-3C592187860F-S, LW-CAT-3C592187860F-M, LW-CAT-3C592187860F-L
Together with the order or production batch, the relevant SKU enables traceability. Safety questions and incidents can be reported to the email address shown above.
Product safety
- Decorative product for dry indoor use only; not a toy and not intended for children.
- Protect from moisture, high heat and open flames.
- Do not continue to hang the product after a fall, breakage or visible damage. Keep damaged parts away from children.
Dessau-Roßlau: Modernism and garden landscapes
Two influential traditions meet in Dessau: the designed landscapes of the Enlightenment and the architecture of modernism. Both extended their ambitions beyond individual buildings. Parks, places of work and housing schemes show different ideas about improving life through spatial design, connecting the Bauhaus with Georgium, Luisium and the southern district of Törten.
Landscape as an educational idea
During the eighteenth century, Prince Franz of Anhalt-Dessau helped make Dessau a centre of Enlightenment culture. Designed landscapes were intended to do more than decorate princely property. Parks and buildings expressed ideas about nature, education and society. This history predates the Bauhaus and explains why extensive green spaces remain central to Dessau's cultural identity.
Georgium and Luisium belong to that tradition. They occupy different positions north of the denser urban districts, extending the city's cultural geography towards the northwest and northeast. Their importance includes the spaces around their buildings. Here, open land is itself historical evidence, shaped to establish relationships between architecture and landscape.
A school within the modern city
The Bauhaus moved to Dessau in 1925. Its new school building became a major setting for modern design. The complex brought different activities into an interconnected architectural arrangement. Education, making and communal life were treated as related requirements rather than entirely separate functions.
Situated west of the central city, the Bauhaus belongs to a wider network of streets and residential areas. Its significance is not that of an isolated monument. Dessau's urban and industrial setting helped give the school opportunities to develop its ideas. Comparing the building with the northern parks reveals contrasting ambitions: one tradition organised cultivated landscape, while the other sought new forms for modern work and life.
Testing ideas through housing
In southern Dessau, the housing question gave those ambitions a practical test. The Törten estate responded to a shortage of affordable homes. Walter Gropius designed terraced houses with productive gardens, and 314 houses were built between 1926 and 1928. Rational construction and an organised building process were intended to reduce costs.
Gardens as part of housing
The gardens formed part of the economic logic. Residents could supplement household provision through cultivation rather than treating outdoor space solely as ornament. Later alterations demonstrate that these were lived-in homes, adapted to changing expectations and needs. Törten records both an architectural programme and its long encounter with everyday use.
Together, the Bauhaus, Törten and the northern parks create an unusually broad cultural geography. Their shared concern is the organisation of life through buildings and open space. Their answers differ sharply across periods, allowing Dessau's landscape traditions and modern architecture to be understood alongside one another within the same city.
Sources
- Bauhaus - Visit Dessau — https://www.visitdessau.com/welterbe/bauhaus/
- Dessau-Roßlau - Bauhausstadt | WelterbeRegion Anhalt-Dessau-Wittenberg — https://www.anhalt-dessau-wittenberg.de/staedte-sehenswuerdigkeiten-landschaften/dessau-rosslau
- Dessau-Roßlau entdecken – Bauhaus, Gartenreich & Elblandschaft: Sachsen Anhalt Tourismus — https://sachsen-anhalt-tourismus.de/unser-reiseland/staedte/dessau-rosslau
- Siedlung Dessau-Törten - Orte - Stiftung Bauhaus Dessau — https://bauhaus-dessau.de/orte/siedlung-dessau-toerten/

Still deciding?
Configure your motif in the studio and see how your city map will look in your space.