
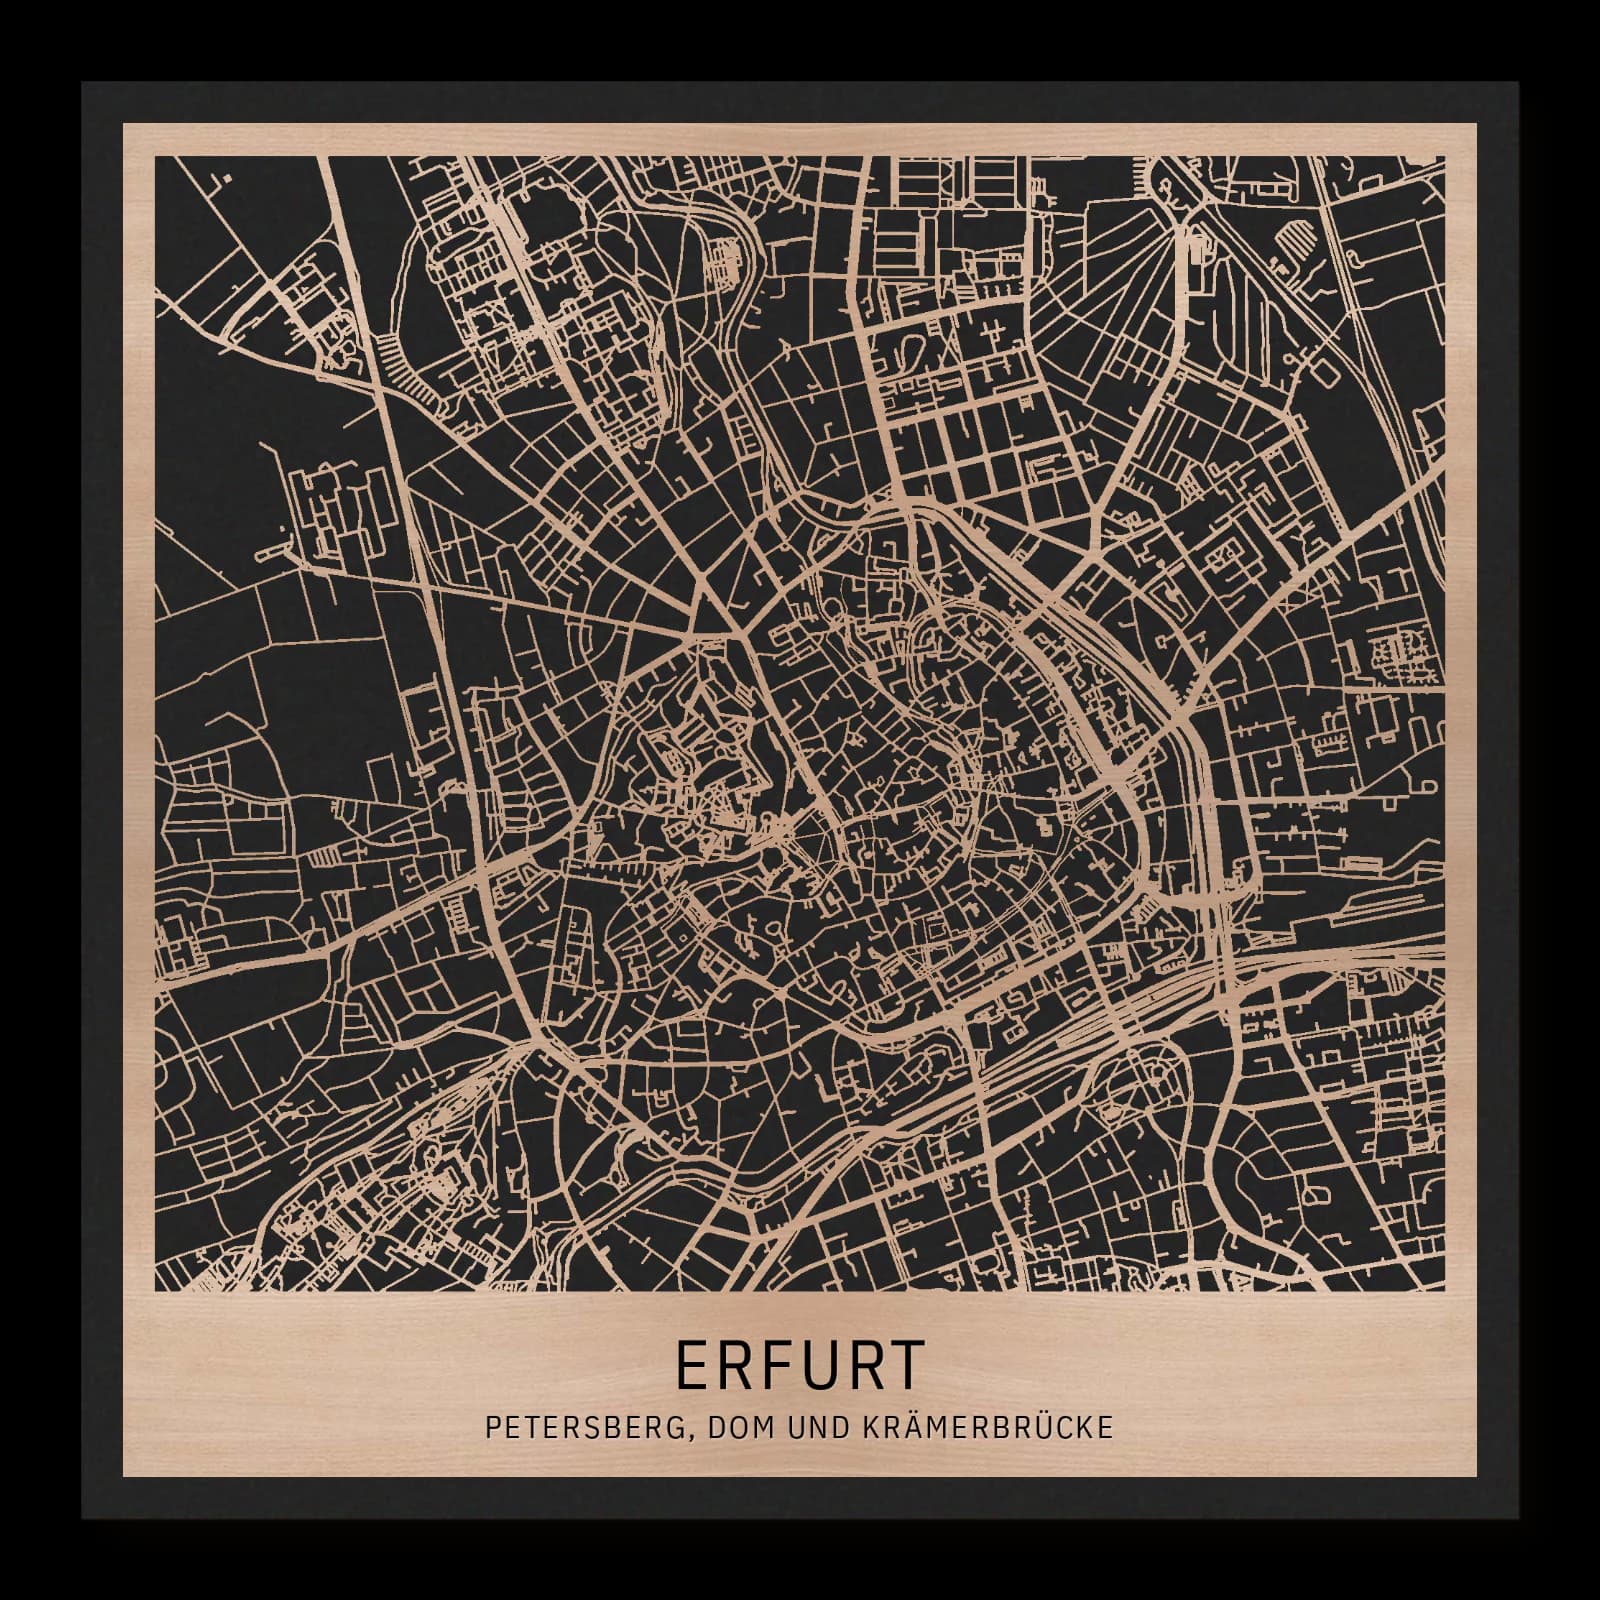
Erfurt.Petersberg, cathedral and Merchants’ Bridge
Square wooden city map made from oiled beech – two layers with a black back plate.
About the product
An inhabited bridge and a fortified hill stand only a few streets apart in central Erfurt. The Merchants’ Bridge carries a closely built street across the Gera, while the cathedral opens onto a broad square farther west. Its great stairway makes the change in level unmistakable. Beyond it, the Petersberg citadel introduces the angular geometry of a military enclosure. The old centre gains its character from these sharp changes in scale: narrow passages lead towards an open square and then rising ground. Cathedral, bridge and fortress represent different uses of urban space, bringing trade, religious life and defence into a compact and unusually varied setting.
What does the map show?
- Merchants’ Bridge crossing the Gera
- Cathedral square and its broad steps
- Petersberg Citadel above the centre
- Precisely cut and engraved
- Fine laser details with clear depth
- Carefully inspected and securely packed
- Handmade in Germany
Configuration
Shape: Square · Design: Layered · Material: Beech · Sizes: 23 × 23 cm, 35 × 35 cm, 50 × 50 cm
The configuration shown in the cart and at the time of ordering is authoritative. The preview is not a dimensioned technical drawing.
Availability & production
- Availability
- Made to order
- Production time
- Ships in 3-5 business days
Production starts after successful payment and complete product configuration.
Materials & care
Depending on the variant, lacquered or oiled MDF or oiled real-wood veneer on MDF; optional stainless-steel mounting screws. Acrylic lacquer spray, hard-wax oil and white glue are used in production.
Wood is a natural material. Grain and color may vary slightly from the product images.
Clean with a dry, soft cloth and protect from prolonged moisture and direct heat.
Included & installation
The selected product in the ordered configuration, securely packed and prepared for installation.
- Maximum dimensions 50 × 70 cm and maximum product weight 2 kg.
- Wall-fixing screws and wall plugs are not included. Use fixings suitable for the wall type, substrate and product weight.
- Installation must be carried out by an adult. Keep optional mounting screws and other small parts away from children until installation.
Shipping & returns
Securely packed shipping. Return and cancellation information is available in the legal section.
Shipping costs and delivery options depend on the destination and format. The published cancellation right applies to non-personalised standard goods; it may be excluded for individually made products.
Manufacturer & product identifier
- Manufacturer
- Benjamin Nöst - Lightworks
Rorichmoorer Str. 76
26802 Moormerland, Deutschland
kontakt@lightworks.de - Product identifier
- LW-CAT-271540B4FAD8-S, LW-CAT-271540B4FAD8-M, LW-CAT-271540B4FAD8-L
Together with the order or production batch, the relevant SKU enables traceability. Safety questions and incidents can be reported to the email address shown above.
Product safety
- Decorative product for dry indoor use only; not a toy and not intended for children.
- Protect from moisture, high heat and open flames.
- Do not continue to hang the product after a fall, breakage or visible damage. Keep damaged parts away from children.
Erfurt’s historic centre from bridge to fortress
Erfurt’s Merchants’ Bridge feels like a street, the cathedral commands a large open space, and the Petersberg encloses a hilltop. The relationship between them explains much of the historic centre. Within a short distance, the town shifts from buildings above water to monumental steps and carefully organised defensive ground.
A street carried across the river
The Merchants’ Bridge crosses the Gera while supporting rows of houses on both sides. Its unusual quality lies in the overlap of two experiences: it is a river crossing and an ordinary piece of inhabited town. The stone bridge dates from 1325. Over time, smaller properties were combined to create the familiar arrangement of 32 houses. Its history is therefore also about changing plots and buildings within a remarkably persistent urban structure.
The adjoining streets matter as much as the bridge itself. They draw the crossing into the close network of the old centre, rather than isolating it as a monument. Water lies beneath a built street instead of opening into a broad waterfront. This gives the area a strong sense of enclosure and makes the occasional glimpse of the river especially revealing. The bridge’s identity depends on how closely the surrounding houses and approaches are joined to it.
Space and ascent at the cathedral
West of the bridge quarter, the cathedral introduces a much larger scale. Its broad stairway rises from the square, separating the level of the public space from that of the church. The 70 steps turn that difference into a major architectural feature. From below, the open square provides room to appreciate the building’s silhouette. After the narrow streets around the bridge, the contrast in spatial experience is pronounced.
The cathedral also brings several building periods together. Romanesque elements coexist with Gothic work, including the prominent high choir. Its appearance records a long process of construction rather than a single moment of design. This layered character, combined with the raised position and monumental approach, helps explain the cathedral precinct’s importance within Erfurt. The building is both a dominant presence and a place where the city’s changing architectural history can be observed.
The higher enclosure of Petersberg
The Petersberg citadel occupies still higher ground to the west. Its walls and bastions establish an ordered defensive landscape, distinct from the smaller plots of the old town below. The relationship between the fortified hill and the cathedral square makes the changes of level particularly clear. Here, the arrangement of paths and enclosures reflects military requirements rather than the everyday growth of a trading street.
Together, the three places offer contrasting forms of historic urban space: an inhabited crossing, a large ecclesiastical forecourt and a fortified height. Their routes remain closely connected even though their original purposes differed. Following that sequence reveals how Erfurt incorporated river, movement and topography into the development of its centre.
Sources
- Erfurt Tourismus – Dom St. Marien — https://www.erfurt-tourismus.de/sehenswertes/dom-st-marien/
- Erfurt Tourismus – Krämerbrücke — https://www.erfurt-tourismus.de/en/all-about-erfurt/places-of-interest/merchants-bridge/
- Wikipedia – Zitadelle Petersberg — https://de.wikipedia.org/wiki/Zitadelle_Petersberg
- Wikipedia – Erfurter Dom — https://de.wikipedia.org/wiki/Erfurter_Dom
- Wikipedia – Krämerbrücke — https://de.wikipedia.org/wiki/Kr%C3%A4merbr%C3%BCcke

Still deciding?
Configure your motif in the studio and see how your city map will look in your space.