
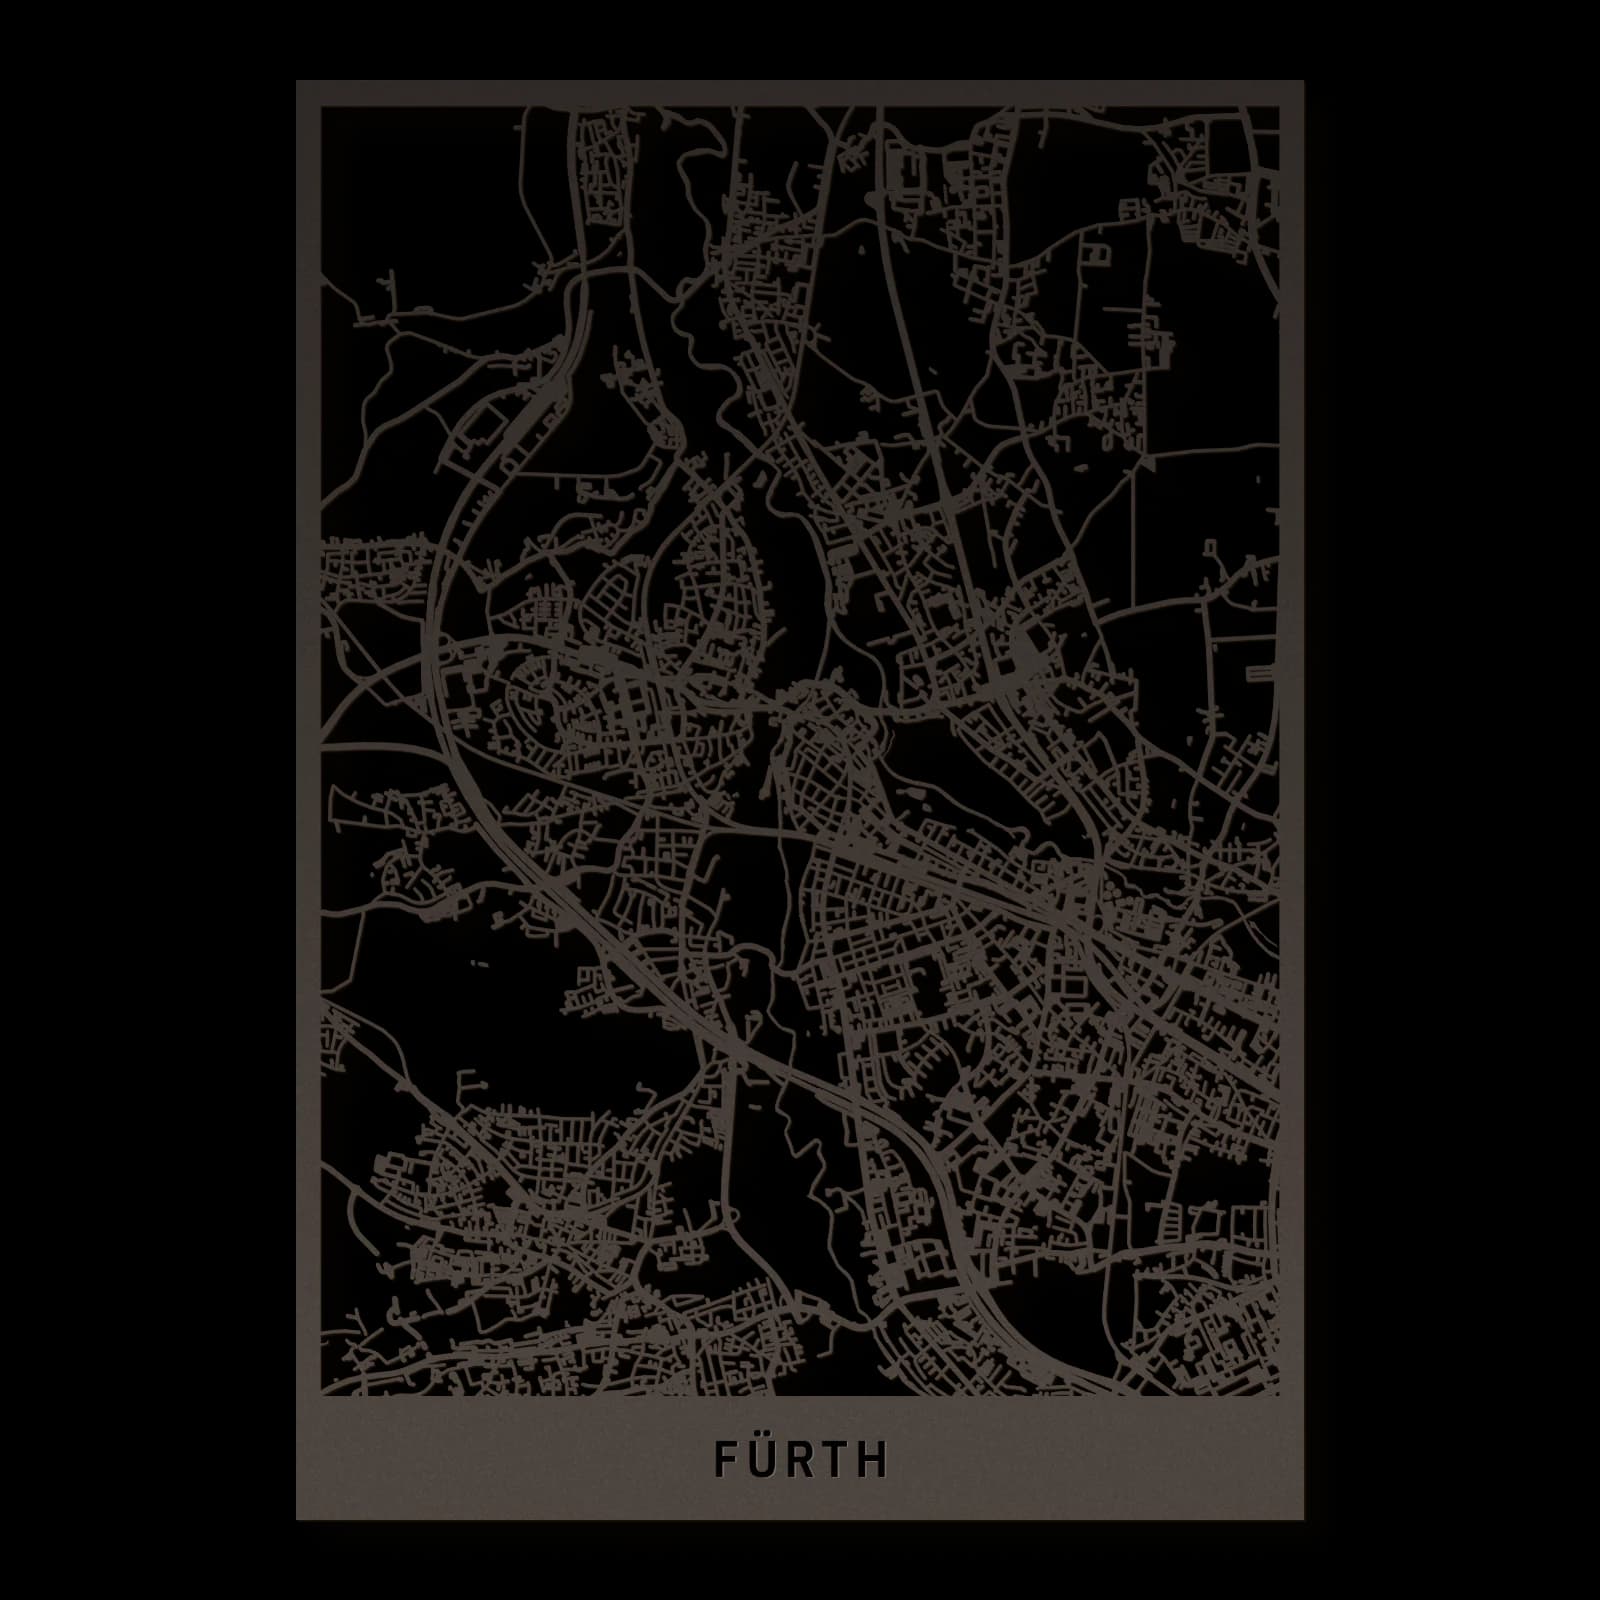
Fürth.Town hall, river valleys and southern districts
Rectangular wooden city map made from black lacquered MDF.
About the product
Fürth’s established centre links its distinctive town hall with river landscapes and southern neighbourhoods. The City Park, Jewish Museum and Südstadtpark provide separate cultural and green reference points across the urban fabric. Wood gives their connected street patterns a composed material quality. Older architecture and repurposed open spaces together reveal a city whose character extends beyond the town hall district into several distinct quarters.
What does the map show?
- Town hall
- City Park
- Jewish Museum of Franconia
- Südstadtpark
- Rednitz and Pegnitz
- Precisely cut and engraved
- Fine laser details with clear depth
- Carefully inspected and securely packed
- Handmade in Germany
Configuration
Shape: Rectangular · Design: Classic · Material: Black · Sizes: 20 × 30 cm, 35 × 50 cm, 50 × 70 cm
The configuration shown in the cart and at the time of ordering is authoritative. The preview is not a dimensioned technical drawing.
Availability & production
- Availability
- Made to order
- Production time
- Ships in 3-5 business days
Production starts after successful payment and complete product configuration.
Materials & care
Depending on the variant, lacquered or oiled MDF or oiled real-wood veneer on MDF; optional stainless-steel mounting screws. Acrylic lacquer spray, hard-wax oil and white glue are used in production.
Wood is a natural material. Grain and color may vary slightly from the product images.
Clean with a dry, soft cloth and protect from prolonged moisture and direct heat.
Included & installation
The selected product in the ordered configuration, securely packed and prepared for installation.
- Maximum dimensions 50 × 70 cm and maximum product weight 2 kg.
- Wall-fixing screws and wall plugs are not included. Use fixings suitable for the wall type, substrate and product weight.
- Installation must be carried out by an adult. Keep optional mounting screws and other small parts away from children until installation.
Shipping & returns
Securely packed shipping. Return and cancellation information is available in the legal section.
Shipping costs and delivery options depend on the destination and format. The published cancellation right applies to non-personalised standard goods; it may be excluded for individually made products.
Manufacturer & product identifier
- Manufacturer
- Benjamin Nöst - Lightworks
Rorichmoorer Str. 76
26802 Moormerland, Deutschland
kontakt@lightworks.de - Product identifier
- LW-CAT-DEF6683FC1CC-S, LW-CAT-DEF6683FC1CC-M, LW-CAT-DEF6683FC1CC-L
Together with the order or production batch, the relevant SKU enables traceability. Safety questions and incidents can be reported to the email address shown above.
Product safety
- Decorative product for dry indoor use only; not a toy and not intended for children.
- Protect from moisture, high heat and open flames.
- Do not continue to hang the product after a fall, breakage or visible damage. Keep damaged parts away from children.
Fürth’s quarters, cultural memory and changing public landscapes
Fürth’s town hall provides a strong architectural reference in its established centre. The Jewish Museum and City Park occupy nearby urban areas, while Südstadtpark extends public greenery southward. The Rednitz and Pegnitz add a landscape framework. Residential streets and distinct quarters connect these places within a city with several historical and spatial layers.
A town hall looking towards Italy
Fürth’s town hall was built between 1840 and 1850 in a Neoclassical style. Its tower takes inspiration from Italian civic architecture, giving the building a clearly recognisable form. The city associates this architecture with the confidence of an expanding industrial town. The structure therefore records an ambition as well as serving a public purpose. Its central location brings that representative role into contact with surrounding streets and everyday urban life. Understanding the building involves both its historical aspirations and the established neighbourhood in which it continues to stand.
Cultural memory in historical buildings
The Jewish Museum of Franconia contributes a different cultural perspective close to the centre. Its historical houses connect architecture with the past and present of Jewish life. Preserved spaces and objects make personal and communal histories tangible. In Fürth, this setting lies near the town hall yet focuses on another subject. Civic representation and lived experience occupy neighbouring parts of the city. Their proximity shows how cultural memory can take different forms within the same historical urban area, with individual houses providing a setting distinct from a monumental public building.
Public greenery to the east
The City Park lies east of the central area, adding open green ground beside more closely built streets. Its relationship with the river landscape is part of Fürth’s spatial character. Buildings and transport routes alone do not explain the neighbourhoods; planting, water and public gardens also shape their form. Streets between the town hall district and park make the transition visible. The park remains a place with its own civic importance while standing close to residential development. Recreation and ordinary urban life therefore share the same connected setting rather than belonging to separate distant areas.
A military site becomes a park
Südstadtpark occupies a former barracks site used by US forces. Its geometric layout and recreational areas record a substantial change in land use. Ground once associated with military activity became public open space within the southern neighbourhoods. This origin differs from that of the City Park. Although both contribute greenery, they have separate histories and spatial forms. Südstadtpark helps explain how Fürth changed through the reuse of extensive existing sites, introducing new public connections and open areas within an already developed urban landscape.
River landscapes and connected quarters
The Rednitz and Pegnitz form part of Fürth’s geographical setting and meet in the northern city area. Their corridors add another organising pattern alongside the built streets. The historic centre, eastern park and southern districts each have different reference points while remaining connected. Residential areas occupy the intervals between cultural places and greenery. Fürth consequently appears as a city of distinct quarters. Town hall, museum and the two parks explain separate chapters of development, while the river landscape supplies a broader relationship through which those individual urban settings can be understood.
Sources
- Rathaus - Tourismus Fürth — https://www.tourismus-fuerth.de/poi/rathaus-100036958/
- Stadtpark - Tourismus Fürth — https://www.tourismus-fuerth.de/poi/stadtpark-100042567/
- Südstadtpark - Tourismus Fürth — https://www.tourismus-fuerth.de/poi/suedstadtpark-100036893/
- Jüdisches Museum Franken – Geschichte und Gegenwart ... — https://www.juedisches-museum.org/
- Top 5 Stadtviertel in Fürth – Fürths schönste Ecken entdecken — https://www.tourismus-fuerth.de/entdecken-staunen/sehenswertes/stadtviertel/

Still deciding?
Configure your motif in the studio and see how your city map will look in your space.