
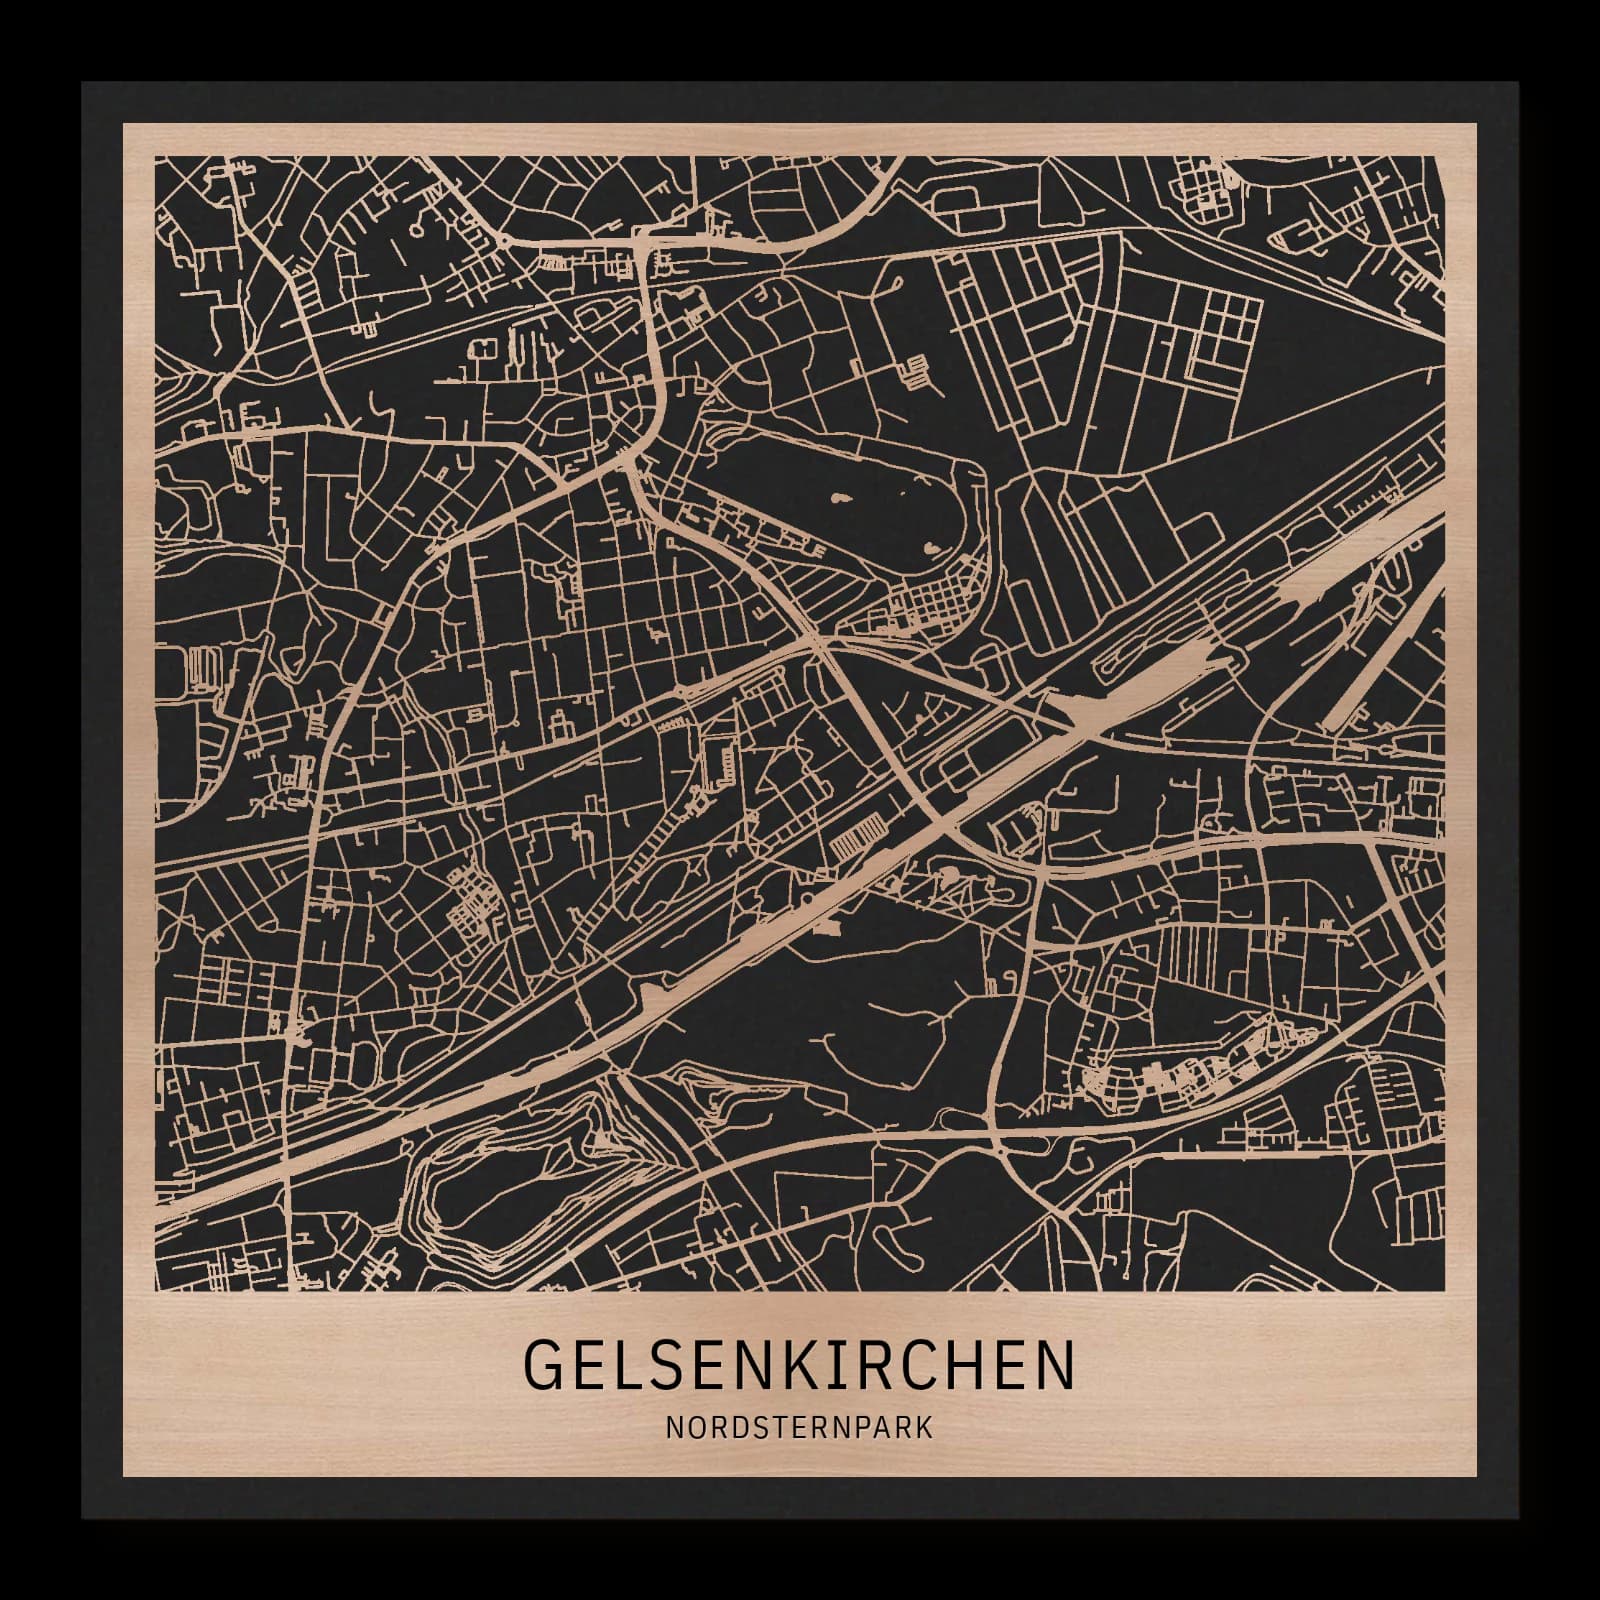
Gelsenkirchen.Nordsternpark
Square wooden city map made from oiled beech – two layers with a black back plate.
About the product
A mining tower, straight park avenues and a waterside stage define Gelsenkirchen's Nordsternpark. Between Nordsternturm and the amphitheatre, surviving industrial structures meet lawns and the Rhine-Herne Canal. Rendered in wood, the map gives these geometric forms a warmer character. Its open spaces and connecting paths reflect the transformation of a former colliery into a public park.
What does the map show?
- Nordsternturm’s industrial presence
- Geometric landscape design
- Amphitheatre beside the canal
- Open space on former colliery land
- Precisely cut and engraved
- Fine laser details with clear depth
- Carefully inspected and securely packed
- Handmade in Germany
Configuration
Shape: Square · Design: Layered · Material: Beech · Sizes: 23 × 23 cm, 35 × 35 cm, 50 × 50 cm
The configuration shown in the cart and at the time of ordering is authoritative. The preview is not a dimensioned technical drawing.
Availability & production
- Availability
- Made to order
- Production time
- Ships in 3-5 business days
Production starts after successful payment and complete product configuration.
Materials & care
Depending on the variant, lacquered or oiled MDF or oiled real-wood veneer on MDF; optional stainless-steel mounting screws. Acrylic lacquer spray, hard-wax oil and white glue are used in production.
Wood is a natural material. Grain and color may vary slightly from the product images.
Clean with a dry, soft cloth and protect from prolonged moisture and direct heat.
Included & installation
The selected product in the ordered configuration, securely packed and prepared for installation.
- Maximum dimensions 50 × 70 cm and maximum product weight 2 kg.
- Wall-fixing screws and wall plugs are not included. Use fixings suitable for the wall type, substrate and product weight.
- Installation must be carried out by an adult. Keep optional mounting screws and other small parts away from children until installation.
Shipping & returns
Securely packed shipping. Return and cancellation information is available in the legal section.
Shipping costs and delivery options depend on the destination and format. The published cancellation right applies to non-personalised standard goods; it may be excluded for individually made products.
Manufacturer & product identifier
- Manufacturer
- Benjamin Nöst - Lightworks
Rorichmoorer Str. 76
26802 Moormerland, Deutschland
kontakt@lightworks.de - Product identifier
- LW-CAT-21A6B2616CB5-S, LW-CAT-21A6B2616CB5-M, LW-CAT-21A6B2616CB5-L
Together with the order or production batch, the relevant SKU enables traceability. Safety questions and incidents can be reported to the email address shown above.
Product safety
- Decorative product for dry indoor use only; not a toy and not intended for children.
- Protect from moisture, high heat and open flames.
- Do not continue to hang the product after a fall, breakage or visible damage. Keep damaged parts away from children.
Nordsternpark’s industrial landscape transformed
Nordsternpark retains the scale and traces of its former working life. Surviving structures stand within a deliberately designed landscape of straight paths and open ground. Between the Nordsternturm and the amphitheatre, a new public purpose becomes clear, with the canal providing a distinct edge to the park’s southern side.
From working ground to public landscape
Mining shaped the original site, but its later transformation established the landscape of Nordsternpark. Work began in 1994 on the Federal Garden Show grounds, which opened in 1997. An industrial workplace acquired a new role in recreation and public life. The process did not erase everything that had come before. Buildings and larger spatial relationships remained important ingredients in the design. This gives the park a character rooted in the relationship between its former function and its new network of public routes, rather than in the appearance of an entirely fresh landscape.
A deliberately geometric design
Straight sightlines, geometric spaces and diagonal routes are prominent features of the park. They help negotiate changes in level and organise movement across a substantial site. The result differs from the winding paths associated with a romantic landscape garden. Design is expressed directly through the relationship of lines, surfaces and structures. These clear forms also respond to the industrial history of the ground. Broad open areas give individual buildings room to stand apart, while connecting paths draw different parts of the former colliery into a continuous and readable public landscape.
Tower and amphitheatre
The Nordsternturm occupies the northern part of this setting and recalls the technical organisation of the mining site. Farther south, the amphitheatre stands beside the Rhine–Herne Canal. Between them, the emphasis shifts from surviving industrial architecture to a cultural venue at the water’s edge. Their relative positions make the transformation particularly easy to understand. The canal is closely involved in the amphitheatre’s setting, giving the southern part of the park a strong direction. Here, a working waterway, a performance space and a landscaped public area meet within one compact relationship.
Connecting surrounding neighbourhoods
Nordsternpark links neighbouring residential districts across ground once organised for industrial purposes. Public paths now establish relationships where production and infrastructure formerly determined access and movement. Understanding the place therefore involves its spaces as much as its most recognisable tower. The size of the open areas, the direction of routes and the position of the amphitheatre explain how reuse has changed the site. The park keeps the generous dimensions of an industrial landscape while giving them a public function, allowing the earlier working environment to remain part of the city’s everyday geography.
Sources
- Stadt Gelsenkirchen: Nordsternpark — https://www.gelsenkirchen.de/de/Freizeit/Ausfluege_und_Sehenswuerdigkeiten/Parks_und_Halden/Nordsternpark.aspx
- Stadt Gelsenkirchen: Nordstern einst und heute — https://www.gelsenkirchen.de/de/Freizeit/Ausfluege_und_Sehenswuerdigkeiten/Nordsternpark/Nordstern_einst_und_heute/
- Stadt Gelsenkirchen: Landschaftsarchitektur im Nordsternpark — https://www.gelsenkirchen.de/de/freizeit/ausfluege_und_sehenswuerdigkeiten/nordsternpark/Landschaftsarchitektur/
- Stadt Gelsenkirchen: Kunst und Kultur im Nordsternpark — https://www.gelsenkirchen.de/de/freizeit/ausfluege_und_sehenswuerdigkeiten/nordsternpark/Kunst_und_Kultur/

Still deciding?
Configure your motif in the studio and see how your city map will look in your space.