
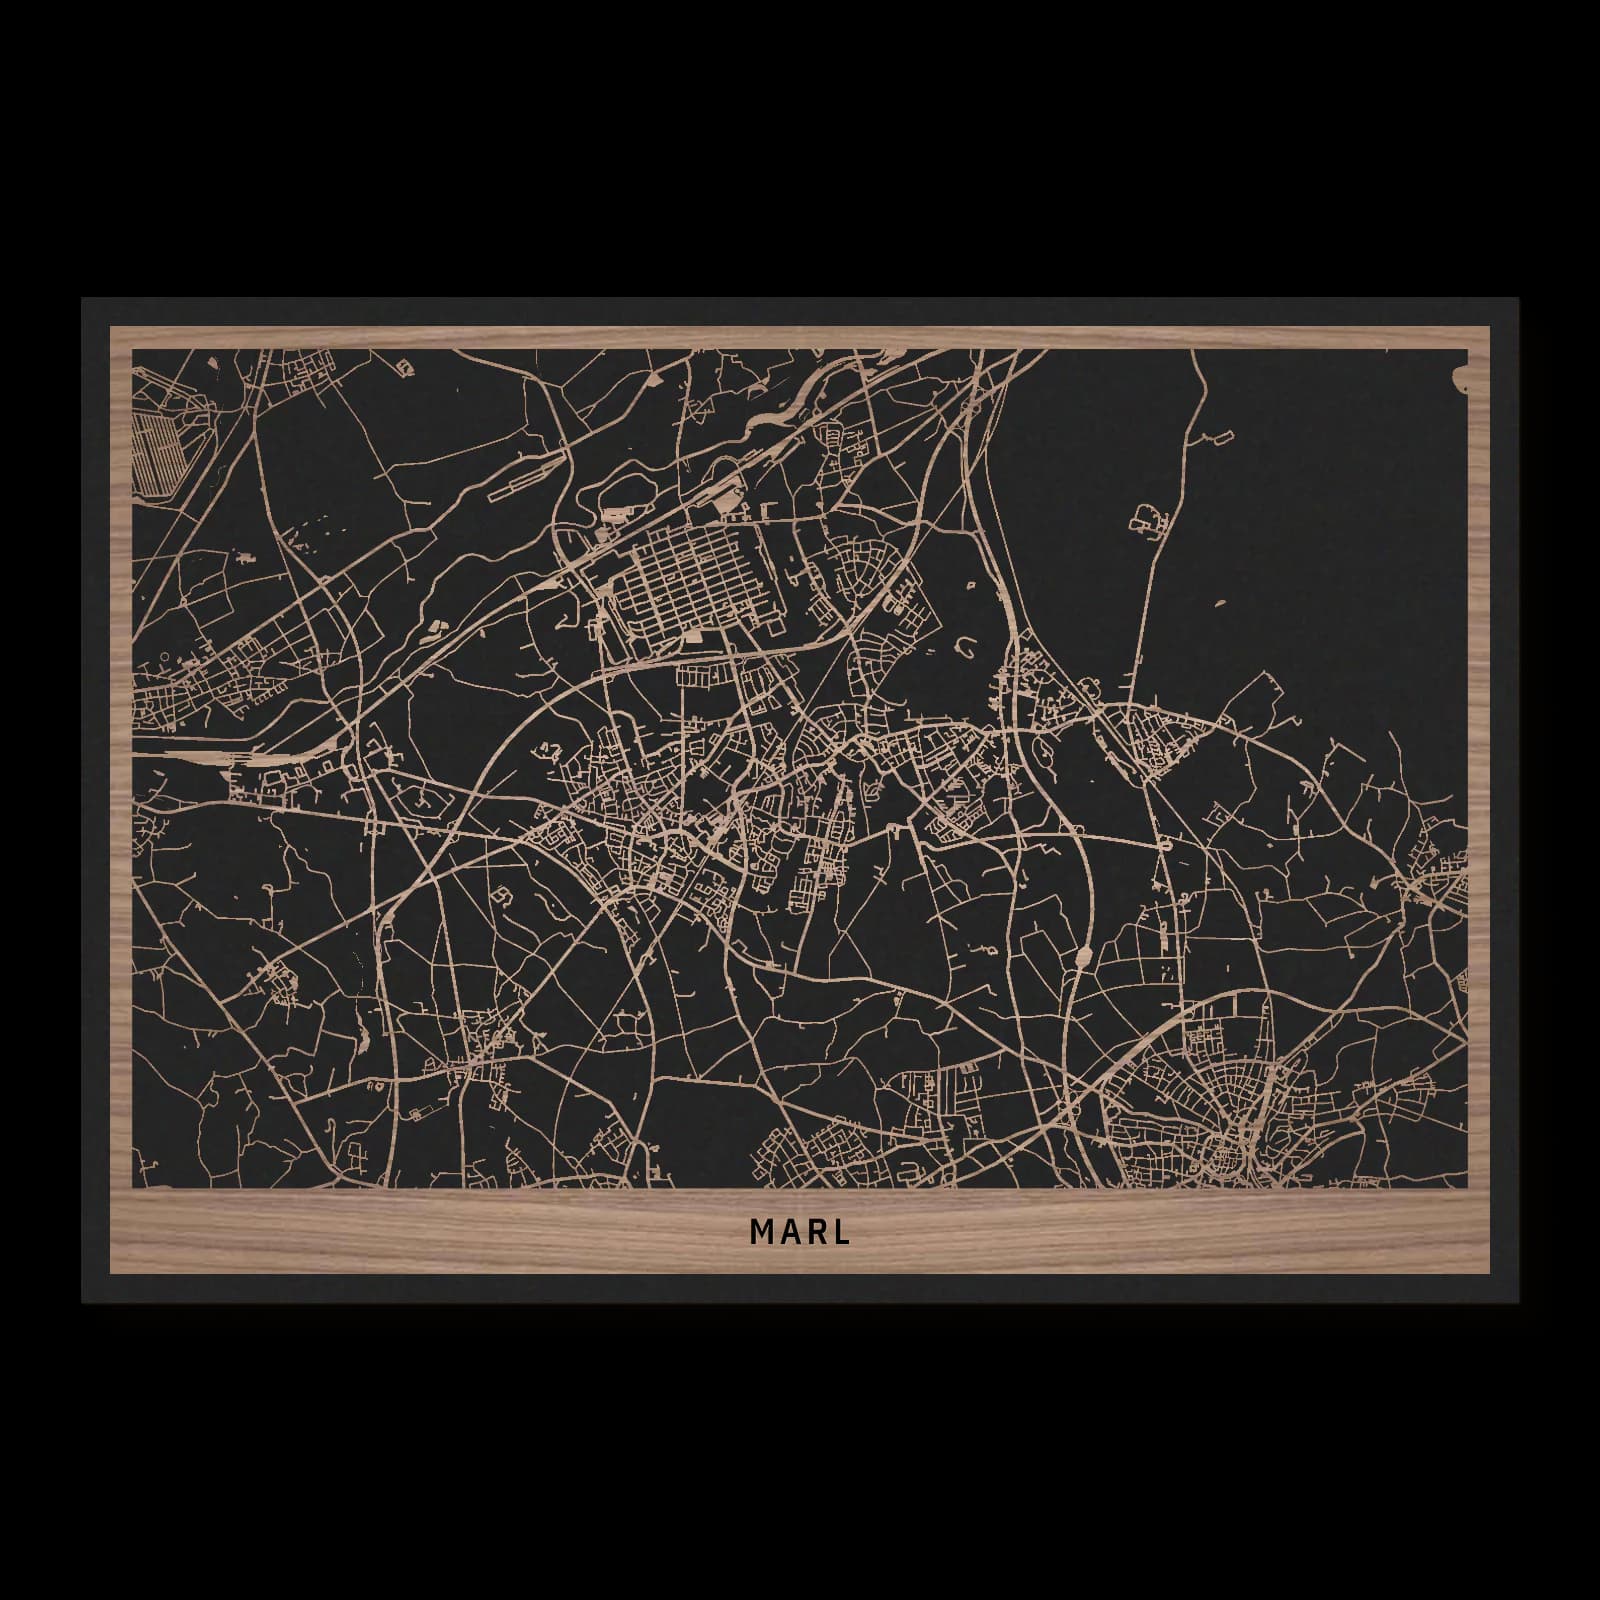
Marl.City Overview
Rectangular wooden city map made from oiled walnut – two layers with a black back plate.
About the product
Broad routes connect Marl's older settlements with a deliberately planned civic centre. The town hall, Scharoun School and Alt-Marl provide contrasting architectural references. This wooden map extends towards the railway neighbourhoods of Hamm and Sinsen, showing compact development alongside generous open space. Marl's identity emerges through connections between several centres, each contributing a different period and scale to the wider urban landscape.
What does the map show?
- Planned civic centre at the town hall
- Distinctive architecture at Scharoun School
- Connections towards Hamm and Sinsen
- Precisely cut and engraved
- Fine laser details with clear depth
- Carefully inspected and securely packed
- Handmade in Germany
Configuration
Shape: Rectangular · Design: Layered · Material: Walnut · Sizes: 20 × 30 cm, 35 × 50 cm, 50 × 70 cm
The configuration shown in the cart and at the time of ordering is authoritative. The preview is not a dimensioned technical drawing.
Availability & production
- Availability
- Made to order
- Production time
- Ships in 3-5 business days
Production starts after successful payment and complete product configuration.
Materials & care
Depending on the variant, lacquered or oiled MDF or oiled real-wood veneer on MDF; optional stainless-steel mounting screws. Acrylic lacquer spray, hard-wax oil and white glue are used in production.
Wood is a natural material. Grain and color may vary slightly from the product images.
Clean with a dry, soft cloth and protect from prolonged moisture and direct heat.
Included & installation
The selected product in the ordered configuration, securely packed and prepared for installation.
- Maximum dimensions 50 × 70 cm and maximum product weight 2 kg.
- Wall-fixing screws and wall plugs are not included. Use fixings suitable for the wall type, substrate and product weight.
- Installation must be carried out by an adult. Keep optional mounting screws and other small parts away from children until installation.
Shipping & returns
Securely packed shipping. Return and cancellation information is available in the legal section.
Shipping costs and delivery options depend on the destination and format. The published cancellation right applies to non-personalised standard goods; it may be excluded for individually made products.
Manufacturer & product identifier
- Manufacturer
- Benjamin Nöst - Lightworks
Rorichmoorer Str. 76
26802 Moormerland, Deutschland
kontakt@lightworks.de - Product identifier
- LW-CAT-CFB36DF67558-S, LW-CAT-CFB36DF67558-M, LW-CAT-CFB36DF67558-L
Together with the order or production batch, the relevant SKU enables traceability. Safety questions and incidents can be reported to the email address shown above.
Product safety
- Decorative product for dry indoor use only; not a toy and not intended for children.
- Protect from moisture, high heat and open flames.
- Do not continue to hang the product after a fall, breakage or visible damage. Keep damaged parts away from children.
Marl: A planned centre between older settlements
Marl combines striking post-war architecture with much older settlement cores. Its modern centre was developed to serve an already extensive municipality. Reading it alongside Alt-Marl, the Scharoun School and outlying railway districts reveals different ideas about how a city can be organised and how its separate parts relate to one another.
Learning expressed through architecture
Hans Scharoun's school provides another important example of modern design in Marl. Its differentiated arrangement considers the needs of learning and community, introducing a different architectural task from that of the town hall. Both projects concern relationships between people and space, but express them through different forms. The school brings an everyday institution into the city's architectural portrait. It shows that modern planning was concerned with ordinary social life as well as prominent civic buildings, and gives Marl's architectural history a wider range than a collection of monumental landmarks would suggest.
A common centre for several settlements
Marl developed through several centres of settlement rather than growing evenly around one old town. The planned civic centre responded to that situation by establishing a shared focus. Its generous spaces differ from the smaller patterns found in older districts. This contrast reflects different circumstances of development. A new centre was inserted into an urban landscape that was already extensive and varied. Its purpose becomes clearer when the routes to surrounding neighbourhoods remain in view. The centre belongs to a network of places, and understanding that network explains more than studying its buildings in isolation.
Civic buildings and the spaces between them
The town hall is one of the defining elements of modern central Marl. Its setting demonstrates an ambition to combine public institutions with substantial open areas. Space between buildings matters as much as individual architectural form. Distances, sightlines and distinct uses all contribute to the planned arrangement. Comparing this setting with Alt-Marl makes the difference between an inherited settlement and a purposefully created civic centre especially clear. Both remain essential to the same municipality. Together they explain a city whose structure cannot be reduced to the familiar model of a single historical core.
Connections beyond the middle
Marl-Hamm and Marl-Sinsen stations direct attention north and east. Housing, larger roads and open ground lie between these areas and the civic centre. Their extent makes a broad view particularly valuable. Marl's separate urban settings are connected through transport and shared institutions rather than through continuous old-town streets. Following the sequence from Alt-Marl through the planned centre towards the railway districts reveals several phases of growth. Older settlement, modern architecture and extensive residential development all contribute to the city, while the intervening spaces help explain how its different parts work together.
Sources
- Stadt Marl: Stadtmitte — https://lieblingsort.marl.de/stadtmitte.html
- Stadt Marl: Scharounschule — https://marl.de/rathaus-service/wissenwertes/architektur-in-marl/scharounschule
- Stadt Marl: Orte und Stadtteile — https://lieblingsort.marl.de/
- Wikivoyage: Marl — https://de.wikivoyage.org/wiki/Marl

Still deciding?
Configure your motif in the studio and see how your city map will look in your space.