
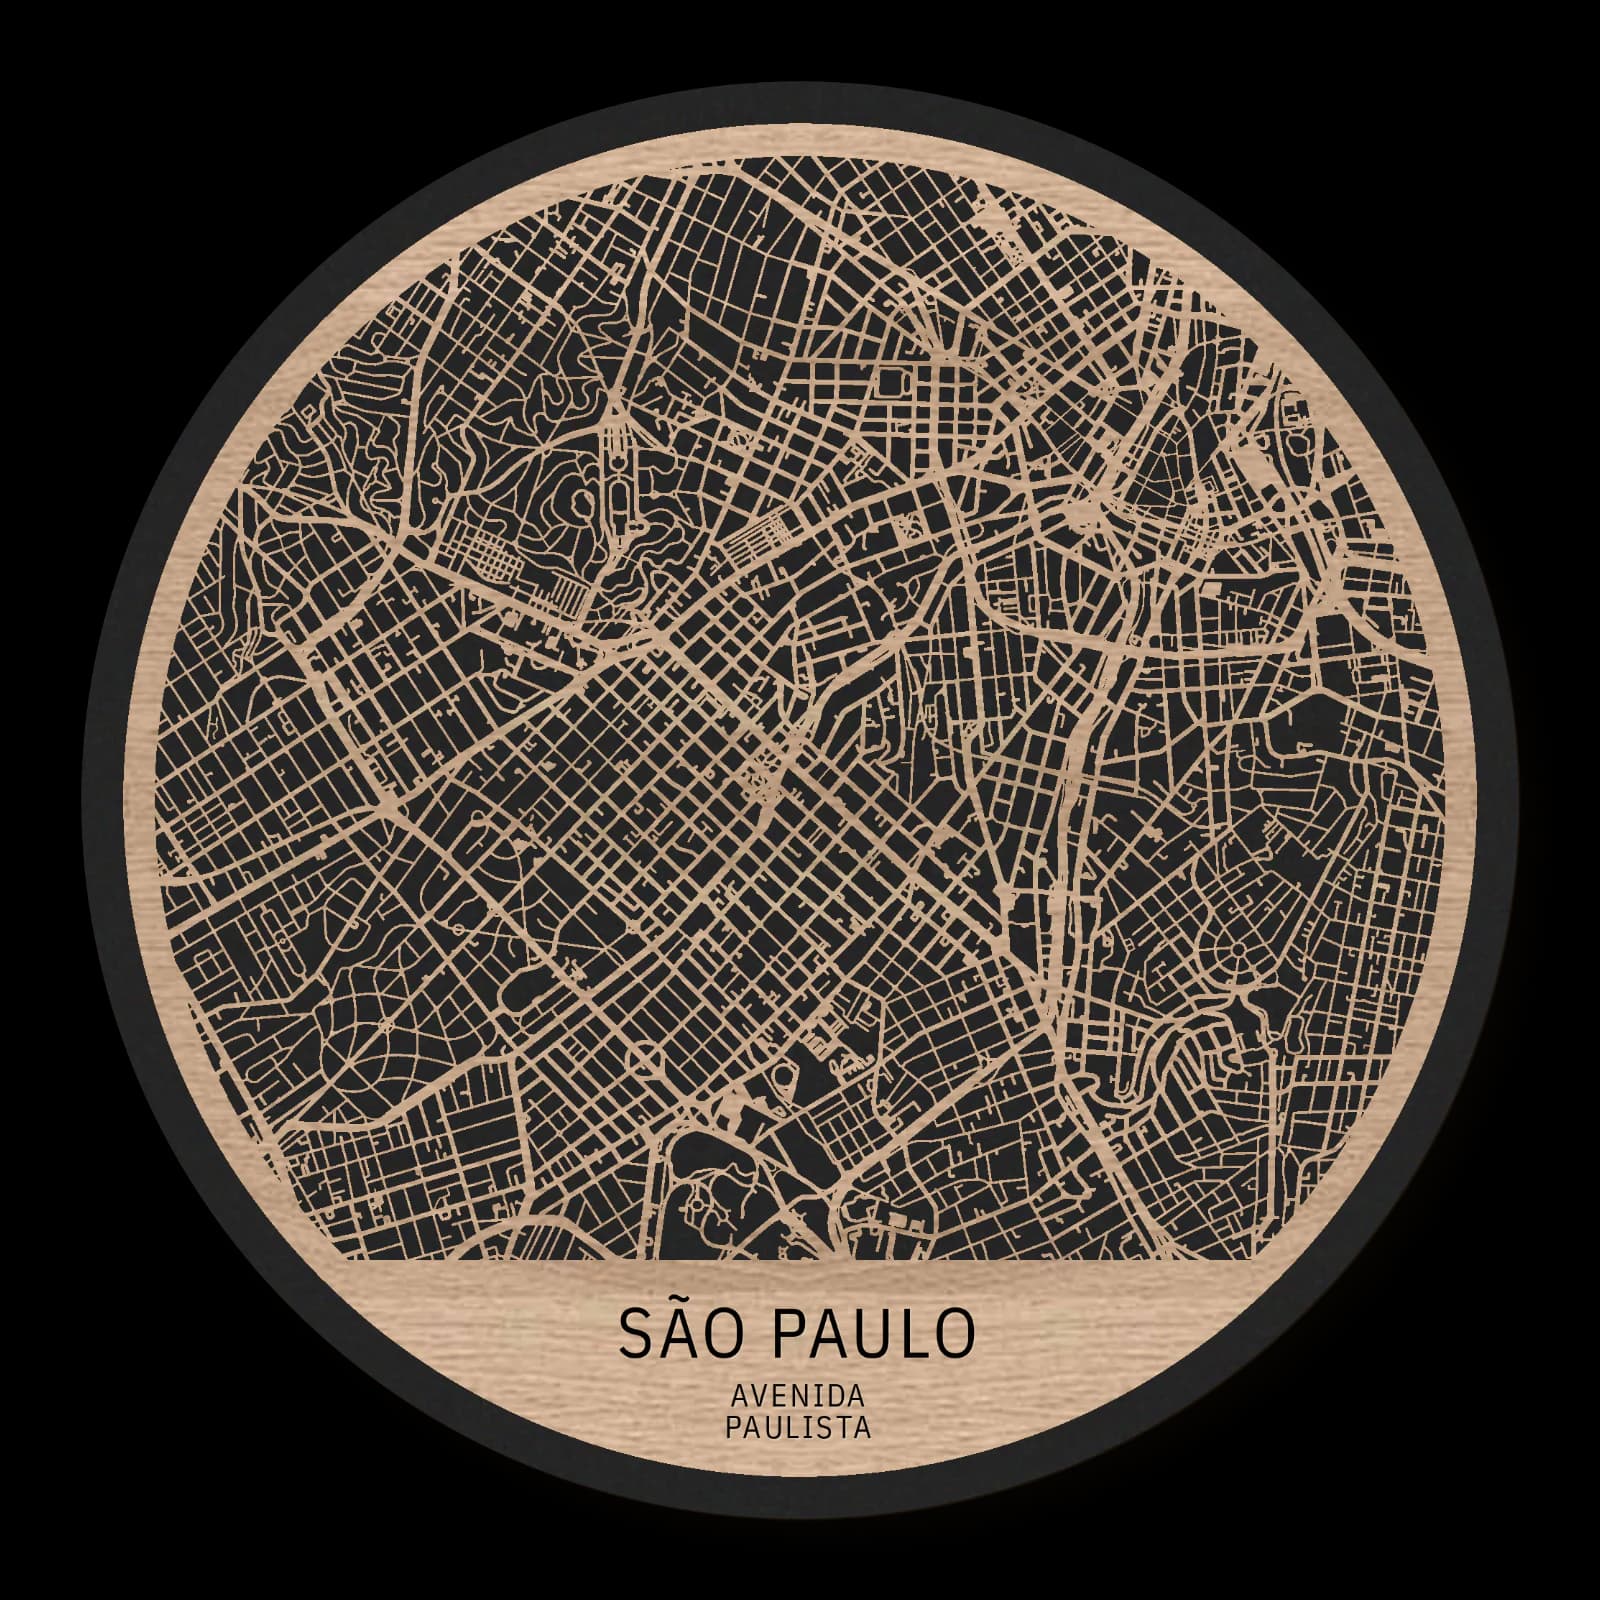
São Paulo.Avenida Paulista and cultural landmarks
Round wooden city map made from oiled oak – two layers with a black back plate.
About the product
A house built in 1935 recalls Avenida Paulista’s earlier residential landscape beside its modern cultural buildings. On wood, the detailed map relates Casa das Rosas, MASP and IMS Paulista to Trianon’s dense greenery. The avenue and adjoining streets connect domestic heritage, public art institutions and preserved vegetation, revealing several periods and urban purposes within this concentrated cultural corridor.
What does the map show?
- Avenida Paulista
- MASP
- IMS Paulista
- Casa das Rosas
- Trianon
- Precisely cut and engraved
- Fine laser details with clear depth
- Carefully inspected and securely packed
- Handmade in Germany
Configuration
Shape: Round · Design: Layered · Material: Oak · Diameter: Ø 23 cm, Ø 35 cm, Ø 50 cm
The configuration shown in the cart and at the time of ordering is authoritative. The preview is not a dimensioned technical drawing.
Availability & production
- Availability
- Made to order
- Production time
- Ships in 3-5 business days
Production starts after successful payment and complete product configuration.
Materials & care
Depending on the variant, lacquered or oiled MDF or oiled real-wood veneer on MDF; optional stainless-steel mounting screws. Acrylic lacquer spray, hard-wax oil and white glue are used in production.
Wood is a natural material. Grain and color may vary slightly from the product images.
Clean with a dry, soft cloth and protect from prolonged moisture and direct heat.
Included & installation
The selected product in the ordered configuration, securely packed and prepared for installation.
- Maximum dimensions 50 × 70 cm and maximum product weight 2 kg.
- Wall-fixing screws and wall plugs are not included. Use fixings suitable for the wall type, substrate and product weight.
- Installation must be carried out by an adult. Keep optional mounting screws and other small parts away from children until installation.
Shipping & returns
Securely packed shipping. Return and cancellation information is available in the legal section.
Shipping costs and delivery options depend on the destination and format. The published cancellation right applies to non-personalised standard goods; it may be excluded for individually made products.
Manufacturer & product identifier
- Manufacturer
- Benjamin Nöst - Lightworks
Rorichmoorer Str. 76
26802 Moormerland, Deutschland
kontakt@lightworks.de - Product identifier
- LW-CAT-8C026C11ACFA-S, LW-CAT-8C026C11ACFA-M, LW-CAT-8C026C11ACFA-L
Together with the order or production batch, the relevant SKU enables traceability. Safety questions and incidents can be reported to the email address shown above.
Product safety
- Decorative product for dry indoor use only; not a toy and not intended for children.
- Protect from moisture, high heat and open flames.
- Do not continue to hang the product after a fall, breakage or visible damage. Keep damaged parts away from children.
Avenida Paulista’s domestic heritage, cultural buildings and greenery
Avenida Paulista contains several architectural and cultural layers. Casa das Rosas recalls an earlier residential landscape, while MASP and IMS Paulista introduce modern institutional forms. Trianon preserves a green setting directly beside the corridor. This detailed portrait connects the places along the avenue and through the streets of the adjoining urban neighbourhoods.
An avenue whose purposes have changed
Casa das Rosas helps explain a fundamental change in Paulista’s history. An earlier landscape of prominent private houses developed into a major economic and cultural urban corridor. Built in 1935, the house is among the few surviving references to that residential phase. The main building, outbuilding and rose garden form a small ensemble with a scale different from the later institutions along the avenue. The house museum consequently provides a way to consider changing domestic life and patterns of residence. Those earlier relationships are no longer immediately visible everywhere within the present arrangement of the cultural corridor.
MASP and a modern public setting
Lina Bo Bardi’s original MASP building dates from 1968. Its architecture and the open ground beneath the museum establish a close relationship with Avenida Paulista. The building gives public engagement with art a distinctive urban place, connecting an institution with shared exterior space. Compared with Casa das Rosas and its smaller domestic ensemble, it introduces another idea of architecture within the city. The museum involves a relationship with street life alongside its interior rooms. This connection is central to the detailed portrait, which considers the cultural avenue through the proximity of buildings with different histories, scales and public purposes.
A later cultural building to the northwest
IMS Paulista stands northwest of MASP along the same avenue. Its building was constructed between 2013 and 2017 to the project of Andrade Morettin Arquitetos. It adds a later phase of cultural urban development to the older museum architecture. Its institutional role differs again from the former private house and the wooded park ground. Their proximity makes the corridor’s variety visible: one continuous street relates places with distinct functions and construction periods. Adjoining side streets and neighbourhoods connect these institutions with a larger inhabited city. The cultural addresses consequently belong to a setting that extends beyond their individual buildings and grounds.
Trianon’s living landscape beside the avenue
Trianon preserves Atlantic Forest vegetation within the densely developed city. Tree-rich paths and green grounds create another spatial character directly beside the avenue. The park therefore has a role different from a museum building or an inherited private house, adding living greenery to the architectural story. Casa das Rosas, MASP, IMS and Trianon relate through proximity, street direction and contrasting scales. Within a limited area, the corridor reveals changing urban purposes: earlier residential life, public engagement with art and knowledge, and the preservation of planted ground. Neighbouring districts provide a shared everyday setting for these places, bringing separate histories into the connected fabric of the avenue.
Sources
- Sobre o MASP — https://www.masp.org.br/sobre/
- O edifício do IMS Paulista: uma exploração arquitetônica — https://ims.com.br/eventos/o-edificio-do-ims-paulista-uma-exploracao-arquitetonica/
- Casa das Rosas – Sobre — https://casadasrosas.org.br/museu/sobre/
- Tenente Siqueira Campos - Trianon - Prefeitura — https://capital.sp.gov.br/web/meio_ambiente/w/parques/regiao_centrooeste/5773
- Instituto Moreira Salles: Architektur des IMS Paulista — https://ims.com.br/tag/andrade-morettin/
Still deciding?
Configure your motif in the studio and see how your city map will look in your space.