
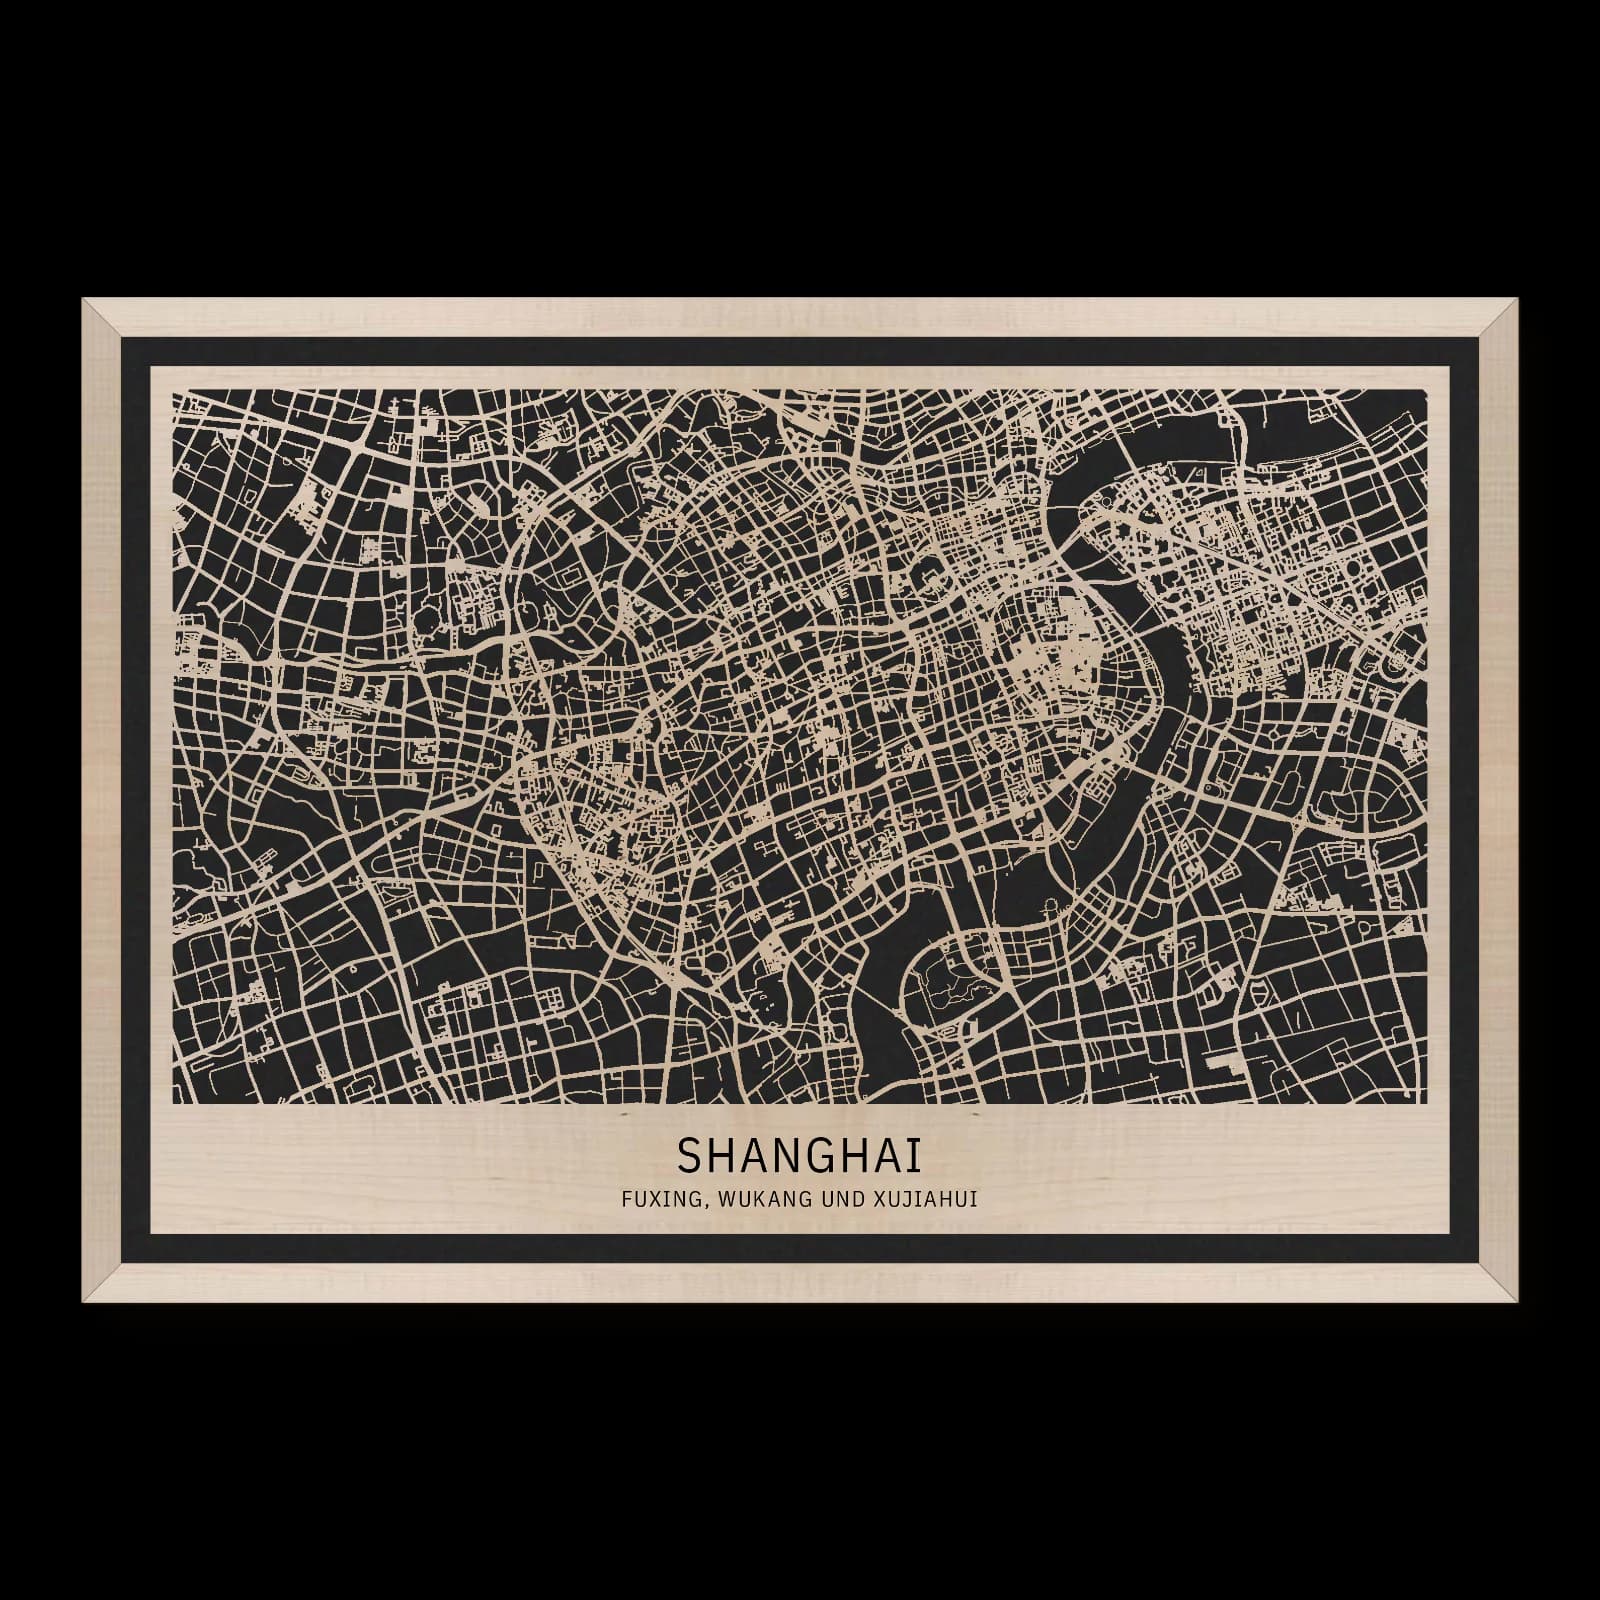
Shanghai.Fuxing, Wukang and Xujiahui
Rectangular wooden city map made from oiled maple – two layers with a black back plate and frame.
About the product
An early public park, historic housing and cultural buildings shape Shanghai between Fuxing and Xujiahui. The wooden map connects Fuxing Park’s greenery with Wukang Mansion and St Ignatius Cathedral. Different house types and the adjoining street network give this detailed portrait a neighbourhood scale, where public gardens, residential architecture and cultural institutions share the southwestern urban landscape.
What does the map show?
- Fuxing Park
- Wukang Road
- Wukang Mansion
- Xujiahui
- St Ignatius Cathedral
- Precisely cut and engraved
- Fine laser details with clear depth
- Carefully inspected and securely packed
- Handmade in Germany
Configuration
Shape: Rectangular · Design: Framed · Material: Maple · Sizes: 20 × 30 cm, 35 × 50 cm, 50 × 70 cm
The configuration shown in the cart and at the time of ordering is authoritative. The preview is not a dimensioned technical drawing.
Availability & production
- Availability
- Made to order
- Production time
- Ships in 3-5 business days
Production starts after successful payment and complete product configuration.
Materials & care
Depending on the variant, lacquered or oiled MDF or oiled real-wood veneer on MDF; optional stainless-steel mounting screws. Acrylic lacquer spray, hard-wax oil and white glue are used in production.
Wood is a natural material. Grain and color may vary slightly from the product images.
Clean with a dry, soft cloth and protect from prolonged moisture and direct heat.
Included & installation
The selected product in the ordered configuration, securely packed and prepared for installation.
- Maximum dimensions 50 × 70 cm and maximum product weight 2 kg.
- Wall-fixing screws and wall plugs are not included. Use fixings suitable for the wall type, substrate and product weight.
- Installation must be carried out by an adult. Keep optional mounting screws and other small parts away from children until installation.
Shipping & returns
Securely packed shipping. Return and cancellation information is available in the legal section.
Shipping costs and delivery options depend on the destination and format. The published cancellation right applies to non-personalised standard goods; it may be excluded for individually made products.
Manufacturer & product identifier
- Manufacturer
- Benjamin Nöst - Lightworks
Rorichmoorer Str. 76
26802 Moormerland, Deutschland
kontakt@lightworks.de - Product identifier
- LW-CAT-9C4CDA4921BC-S, LW-CAT-9C4CDA4921BC-M, LW-CAT-9C4CDA4921BC-L
Together with the order or production batch, the relevant SKU enables traceability. Safety questions and incidents can be reported to the email address shown above.
Product safety
- Decorative product for dry indoor use only; not a toy and not intended for children.
- Protect from moisture, high heat and open flames.
- Do not continue to hang the product after a fall, breakage or visible damage. Keep damaged parts away from children.
Shanghai’s park and architectural history around Wukang and Xujiahui
Fuxing Park, Wukang Road and Xujiahui form a connected urban setting with varied residential and cultural histories. An early public park stands beside streets containing different historic housing types. Wukang Mansion provides a distinctive architectural reference; the cathedral extends the view southwest into another cultural environment. Neighbourhoods between these places connect their separate identities.
An early public park in the city
Fuxing Park opened in 1909 as Gujiazhai Park and was also known as the French Park. Its design combines a classical French garden arrangement with elements from different landscape traditions. Within the densely developed city, the grounds create a distinct green space. Paths and designed areas differ from the surrounding street blocks while remaining closely related to them. The park consequently belongs to both urban history and the present city fabric. Its northeastern position within this portrait provides a landscape reference from which adjoining residential neighbourhoods continue in other directions, connecting greenery with the everyday built setting around it.
Wukang Road’s range of residential forms
Wukang Road lies in Xuhui district. Its architecture includes different residential types, with villas, apartment buildings and modern lane houses contributing to the street setting. This variety gives the area significance beyond any single style. Individual buildings relate to plots, side routes and neighbouring houses, while streets bring them together as an inhabited neighbourhood. Between the park and the southwestern cultural area, another urban scale becomes visible. Understanding it involves the relationships within the district as well as the most prominent façades. Housing history can therefore be considered through the connected fabric of everyday streets, rather than only through particular celebrated addresses.
An apartment building shaped by its corner
Wukang Mansion was built in 1924 to the design of László Hudec and originally known as the Normandy Apartments. French Renaissance influences meet a distinctive form often compared with a ship. Arcades and a tapering building body respond to the surrounding street arrangement. Architectural history and urban geometry are consequently closely related at this location. The building has a strong identity beside the neighbouring residential streets, but it remains part of their larger pattern. Its significance helps explain a particular corner without reducing the entire neighbourhood to one work of architecture or one episode in its development.
Xujiahui’s cultural and institutional setting
Xujiahui contains a cluster of historic cultural buildings associated with exchanges between Chinese and Western traditions and the development of modern science. St Ignatius Cathedral establishes a concrete architectural reference within this southwestern setting. The area adds institutional purposes beyond the park and residential architecture. Numerous streets and inhabited blocks lie between Fuxing Park, Wukang and Xujiahui, connecting historical places that do not share a single function. This detailed portrait consequently considers a continuous urban landscape of public greenery, housing forms, religious architecture and cultural institutions. Together, those different relationships explain a distinctive part of Shanghai through its neighbourhoods and the connections between them.
Sources
- Fuxing Park - International Services Shanghai — https://english.shanghai.gov.cn/en-Parks/20250220/636b3df5761e4055b731a92d2abddcb3.html
- Wukang Road - International Services Shanghai — https://english.shanghai.gov.cn/en-ScenicSpots/20231218/596192f5f59048bbbc3fa54d92304e93.html
- Wukang Mansion - Meet in Shanghai — https://www.meet-in-shanghai.net/en/xuhui-district/wukang-mansion-428331/
- Xujiahui Origin - International Services Shanghai — https://english.shanghai.gov.cn/en-ScenicSpots/20240321/21697ab20f46478fb8f9b7a018a8b24f.html
- Urban Discovery - City walk routes — https://english.shanghai.gov.cn/en-240-hourtransfer-stayinShanghai/20240104/d25575598d6444e49dc75f7a23b985d2.html

Still deciding?
Configure your motif in the studio and see how your city map will look in your space.