
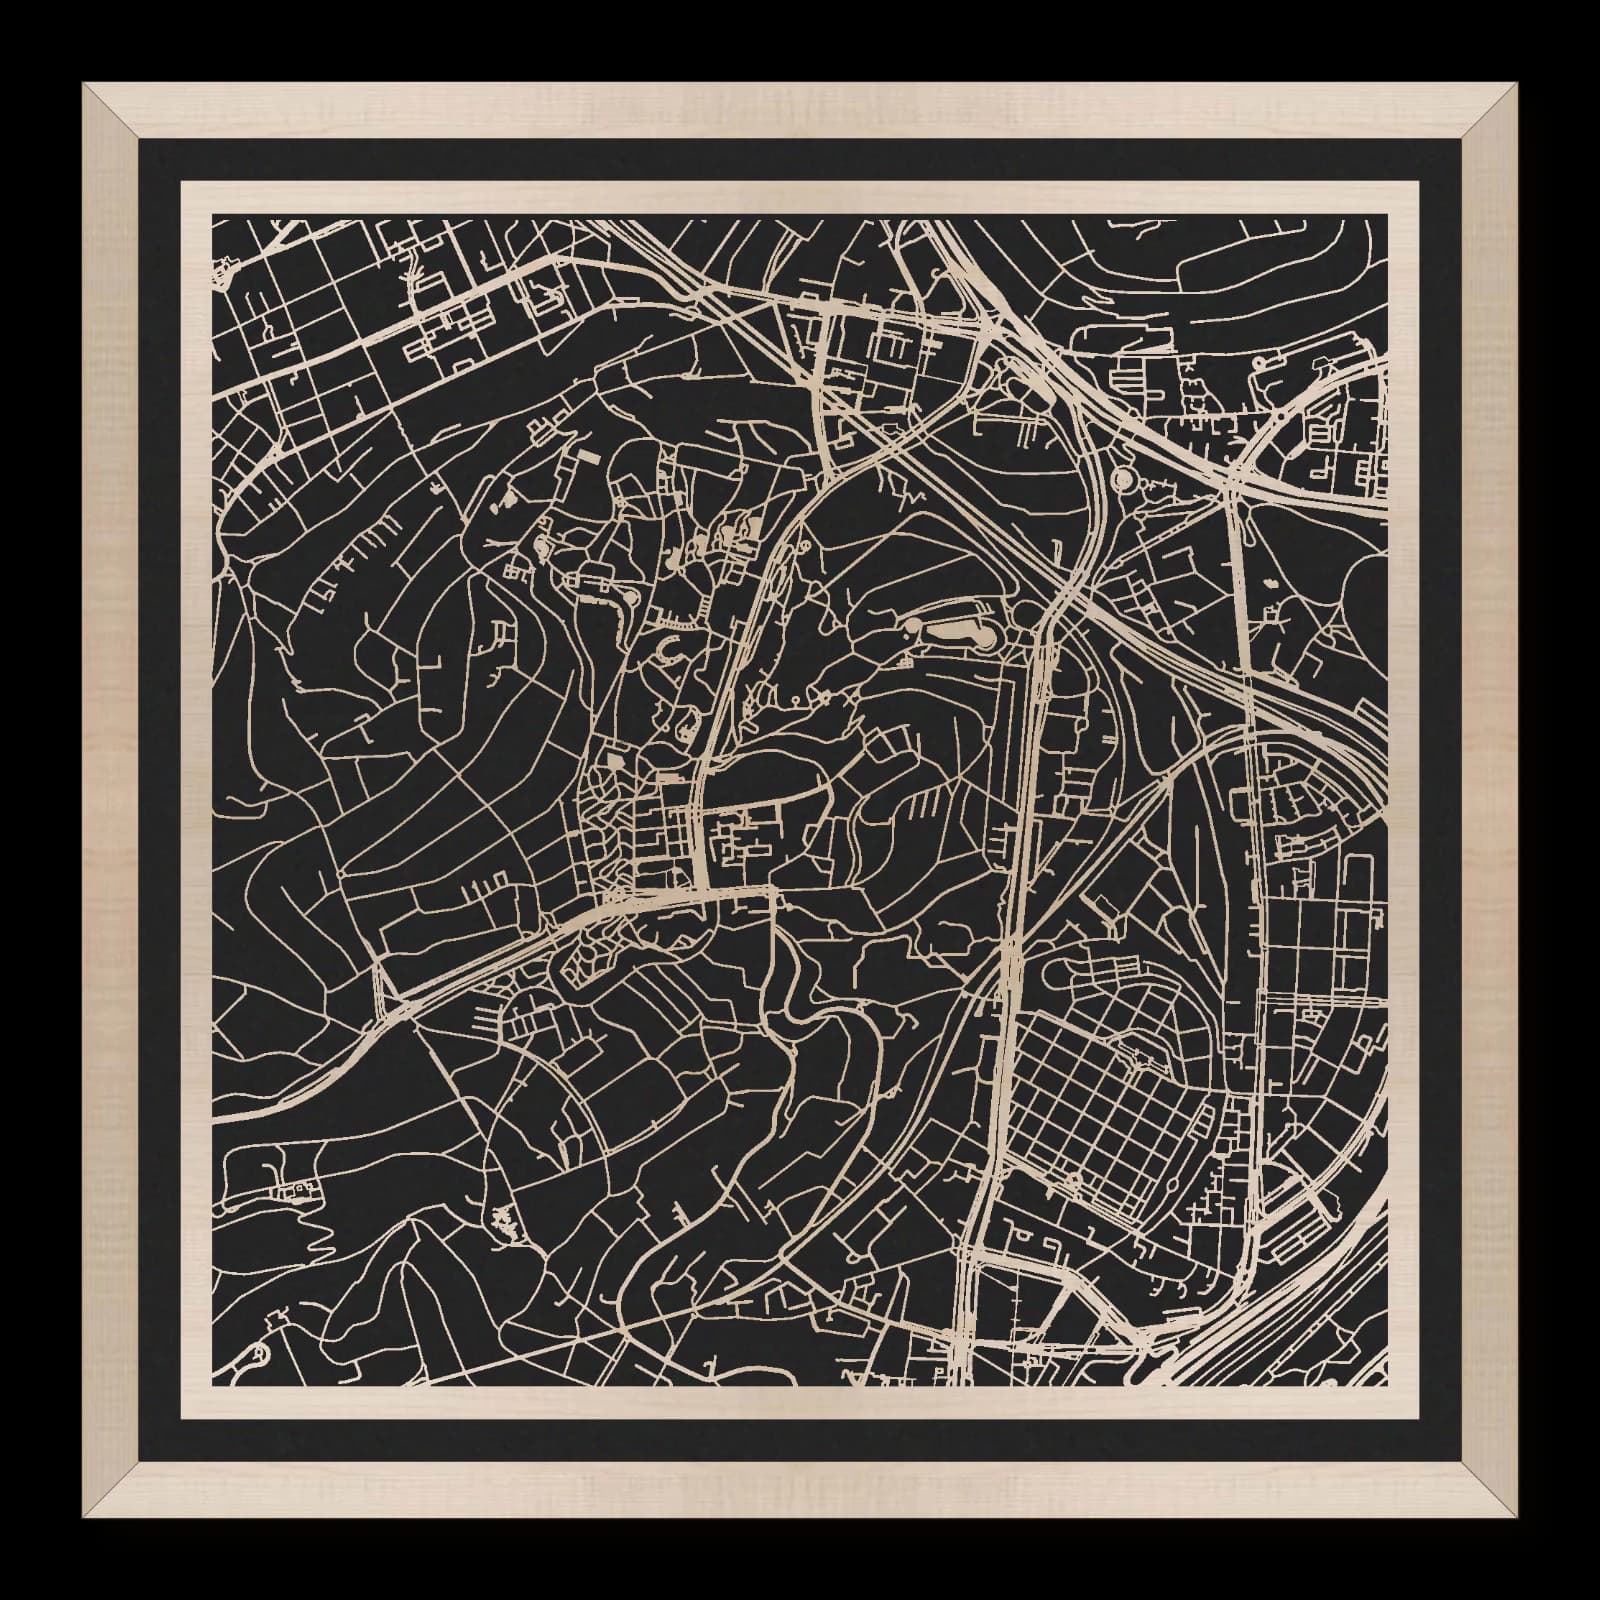
Stuttgart.Weissenhof
Square wooden city map of Weissenhof made from oiled maple – two layers with a black back plate and frame.
About the product
Small streets connect Stuttgart’s Weissenhof Estate with the neighbourhood around it. The map area includes the Weissenhof Museum and the adjacent art academy, tracing the routes that place these architectural and cultural sites in relation to one another. Oiled maple brings a light wood surface to the square composition. A black backing provides contrast beneath the cut map layer, and a frame completes the two-layer piece. It offers a way to consider the district through its connections as well as its individual buildings.
What does the map show?
- Weissenhof Estate within its neighbourhood
- Area around the Weissenhof Museum
- Adjacent art academy and connecting streets
- Precisely cut and engraved
- Fine laser details with clear depth
- Carefully inspected and securely packed
- Handmade in Germany
Configuration
Shape: Square · Design: Framed · Material: Maple · Sizes: 23 × 23 cm, 35 × 35 cm, 50 × 50 cm
The configuration shown in the cart and at the time of ordering is authoritative. The preview is not a dimensioned technical drawing.
Availability & production
- Availability
- Made to order
- Production time
- Ships in 3-5 business days
Production starts after successful payment and complete product configuration.
Materials & care
Depending on the variant, lacquered or oiled MDF or oiled real-wood veneer on MDF; optional stainless-steel mounting screws. Acrylic lacquer spray, hard-wax oil and white glue are used in production.
Wood is a natural material. Grain and color may vary slightly from the product images.
Clean with a dry, soft cloth and protect from prolonged moisture and direct heat.
Included & installation
The selected product in the ordered configuration, securely packed and prepared for installation.
- Maximum dimensions 50 × 70 cm and maximum product weight 2 kg.
- Wall-fixing screws and wall plugs are not included. Use fixings suitable for the wall type, substrate and product weight.
- Installation must be carried out by an adult. Keep optional mounting screws and other small parts away from children until installation.
Shipping & returns
Securely packed shipping. Return and cancellation information is available in the legal section.
Shipping costs and delivery options depend on the destination and format. The published cancellation right applies to non-personalised standard goods; it may be excluded for individually made products.
Manufacturer & product identifier
- Manufacturer
- Benjamin Nöst - Lightworks
Rorichmoorer Str. 76
26802 Moormerland, Deutschland
kontakt@lightworks.de - Product identifier
- LW-CAT-199A94F41999-S, LW-CAT-199A94F41999-M, LW-CAT-199A94F41999-L
Together with the order or production batch, the relevant SKU enables traceability. Safety questions and incidents can be reported to the email address shown above.
Product safety
- Decorative product for dry indoor use only; not a toy and not intended for children.
- Protect from moisture, high heat and open flames.
- Do not continue to hang the product after a fall, breakage or visible damage. Keep damaged parts away from children.
Weissenhof: modern housing on a Stuttgart hillside
The Weissenhof Estate turned new ideas about housing into buildings that could be experienced together. Different architects addressed a common task in 1927 without producing identical answers. Comparing entrances, roof spaces, building volumes and neighbouring gaps reveals the practical decisions behind one of modern architecture’s best-known residential ensembles.
An exhibition built at the scale of a neighbourhood
The Werkbund exhibition Die Wohnung brought new approaches to housing to Stuttgart in 1927. The Weissenhof Estate placed different designs within a shared setting, making comparison part of the experience. Its relatively compact size still allows the group to be understood as a connected architectural experiment rather than a collection of distant examples.
Walking through the area, it is useful to look beyond familiar signs such as pale walls and flat roofs. Consider where a house places its entrance, how it uses the space beside a neighbour and which areas feel open or sheltered. These questions connect the broad idea of modernism with specific decisions about everyday life.
Inside the semi-detached house
Le Corbusier and Pierre Jeanneret designed the building that has housed the Weissenhof Museum since 2006. Its two halves offer different ways to understand the estate. One presents the development of the neighbourhood; the other demonstrates the idea of a transformable dwelling. The restored plan, furnishings and colour scheme draw on historical research.
The roof garden is particularly revealing. It belongs to the architectural concept rather than functioning as an incidental addition. A flat roof can therefore be understood as usable outdoor space as well as a visual feature. This changes the way the building is read: the relationship between inside and outside extends beyond the ground around the house.
A history of change and preservation
The estate’s story continued after the exhibition. War, rejection and later alterations affected the buildings, while restoration recovered important aspects of the surviving architecture. Weissenhof is not an untouched fragment of 1927. It also records changing attitudes towards the preservation of modern buildings.
The two Le Corbusier buildings became part of an international UNESCO World Heritage property in 2016. That recognition places them within a wider architectural history, but the ideas remain tangible in the houses themselves. The neighbouring art academy adds another setting for creative work to the immediate surroundings.
The scale of domestic life remains central. Between celebrated architectural names are entrances, small spaces and ordinary routes. Looking at these alongside the larger building forms reveals the estate’s lasting interest. New proposals for living were not confined to drawings or exhibition arguments; they became physical relationships between houses, outdoor areas and neighbours that can still be examined at close range.
Sources
- Weissenhofmuseum: Museum — https://weissenhofmuseum.de/en/museum/
- Wikipedia: Weissenhof Estate — https://en.wikipedia.org/wiki/Weissenhof_Estate
- UNESCO World Heritage Centre: The Architectural Work of Le Corbusier — https://whc.unesco.org/en/list/1321/

Still deciding?
Configure your motif in the studio and see how your city map will look in your space.