
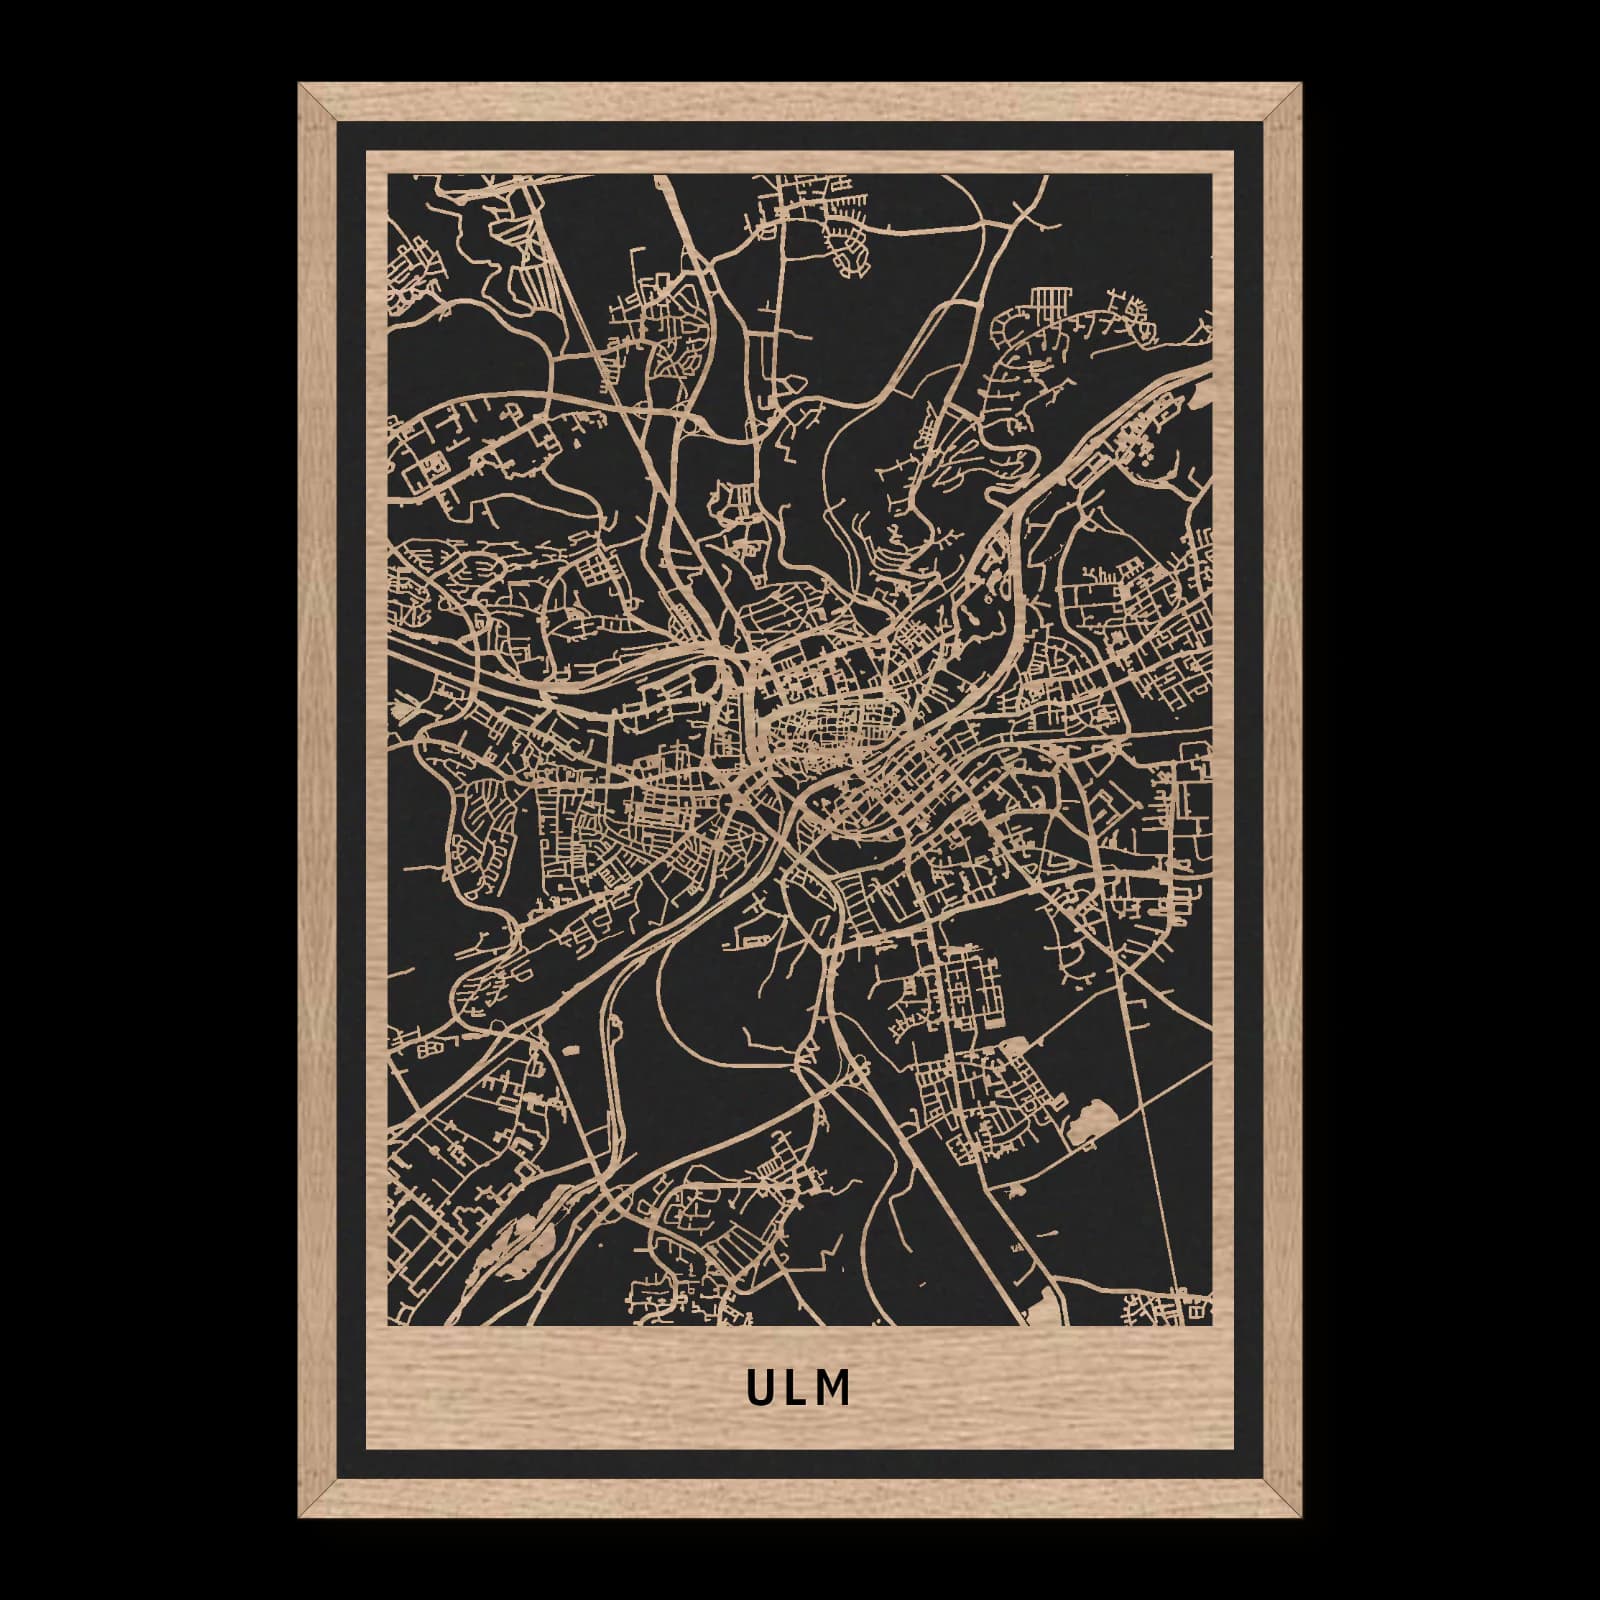
Ulm.Minster, Danube and Wiblingen
Rectangular wooden city map made from oiled oak – two layers with a black back plate and frame.
About the product
Ulm’s tightly built minster city opens towards the Danube and connects with more distant historical settings. Neighbourhoods extend from the fishermen’s quarter towards northern Wilhelmsburg and southern Wiblingen Abbey. On the wooden map, narrow lanes meet large architectural complexes and public grounds, revealing the contrasting scales of civic life, riverside crafts, religious culture and later fortress planning.
What does the map show?
- Ulm Minster
- Fishermen’s quarter
- Danube
- Wilhelmsburg
- Wiblingen Abbey
- Precisely cut and engraved
- Fine laser details with clear depth
- Carefully inspected and securely packed
- Handmade in Germany
Configuration
Shape: Rectangular · Design: Framed · Material: Oak · Sizes: 20 × 30 cm, 35 × 50 cm, 50 × 70 cm
The configuration shown in the cart and at the time of ordering is authoritative. The preview is not a dimensioned technical drawing.
Availability & production
- Availability
- Made to order
- Production time
- Ships in 3-5 business days
Production starts after successful payment and complete product configuration.
Materials & care
Depending on the variant, lacquered or oiled MDF or oiled real-wood veneer on MDF; optional stainless-steel mounting screws. Acrylic lacquer spray, hard-wax oil and white glue are used in production.
Wood is a natural material. Grain and color may vary slightly from the product images.
Clean with a dry, soft cloth and protect from prolonged moisture and direct heat.
Included & installation
The selected product in the ordered configuration, securely packed and prepared for installation.
- Maximum dimensions 50 × 70 cm and maximum product weight 2 kg.
- Wall-fixing screws and wall plugs are not included. Use fixings suitable for the wall type, substrate and product weight.
- Installation must be carried out by an adult. Keep optional mounting screws and other small parts away from children until installation.
Shipping & returns
Securely packed shipping. Return and cancellation information is available in the legal section.
Shipping costs and delivery options depend on the destination and format. The published cancellation right applies to non-personalised standard goods; it may be excluded for individually made products.
Manufacturer & product identifier
- Manufacturer
- Benjamin Nöst - Lightworks
Rorichmoorer Str. 76
26802 Moormerland, Deutschland
kontakt@lightworks.de - Product identifier
- LW-CAT-E58AA2D1C2B1-S, LW-CAT-E58AA2D1C2B1-M, LW-CAT-E58AA2D1C2B1-L
Together with the order or production batch, the relevant SKU enables traceability. Safety questions and incidents can be reported to the email address shown above.
Product safety
- Decorative product for dry indoor use only; not a toy and not intended for children.
- Protect from moisture, high heat and open flames.
- Do not continue to hang the product after a fall, breakage or visible damage. Keep damaged parts away from children.
Ulm’s civic church, fortress hill and southern abbey
Ulm’s historic centre stands close to the Danube, with the minster as a major reference. The fishermen’s quarter reveals a smaller scale of urban life. Wilhelmsburg introduces fortress history on the northern heights, while Wiblingen Abbey provides a southern religious and cultural setting. Connected neighbourhoods bring these different places into one city landscape.
A church within the civic city
Construction of Ulm Minster began in 1377. Its history belongs to the development of the civic city and involves more than its conspicuous tower alone. Münsterplatz provides open ground around the large church within the densely built centre. The building, the square and the adjoining streets operate at contrasting scales. Their relationship explains the minster’s central position in physical as well as historical terms. It serves as a reference for the surrounding urban pattern, while everyday activity continues in neighbouring lanes and commercial streets. Monument and ordinary city life consequently remain closely connected.
Working history beside the water
The fishermen’s and tanners’ quarter lies south of the central squares towards the Danube. Its smaller houses and watercourses recall earlier craft activities. Around the Schiefes Haus, narrow routes, closely spaced buildings and changing views create a different experience from the broad minster square. Proximity to water belongs to this working history. In the wider portrait, the quarter complements the large civic church with domestic and commercial settings organised around individual houses, lanes and waterside conditions. It helps explain how several kinds of historical urban space survive close together without sharing the same scale.
A nineteenth-century fortress on higher ground
Wilhelmsburg occupies elevated terrain north of the centre. Built between 1842 and 1849 as part of the extensive fortress system, it comprises four casemate wings and three towers. Its enclosed architectural arrangement differs from the accumulated streets of the inner city. Position and form explain its military purpose together: a substantial planned structure above the settlement below. The fortress introduces another chapter of Ulm’s development, involving nineteenth-century defence on a scale beyond individual older medieval works. Its separation from the central church and riverside quarter makes those different historical functions particularly clear in the urban landscape.
Wiblingen and the southern city
Wiblingen Abbey stands south of the Danube, extending the portrait beyond the historic centre. The complex combines Baroque and later architectural phases, with its library hall especially associated with elaborate Rococo design. Buildings and open grounds establish a distinctive ensemble of their own. Further developed neighbourhoods link Wiblingen, the river and the central districts, providing more than empty space between monuments. They make the separate historical settings parts of a connected city. Civic worship, waterside crafts, planned military defence and monastic culture can therefore be understood within the same wider landscape, without reducing Ulm to a single landmark or period.
Sources
- Die Geschichte der Stadt - Tourismus Ulm — https://tourismus.ulm.de/PDFs/Presse-Basistexte/UNT_Die_Geschichte_der_Stadt_Ulm.pdf
- Stilgeschichte - Kloster Wiblingen — https://www.kloster-wiblingen.de/wissenswert-amuesant/stilgeschichte
- Wilhelmsburg | Tourismus Ulm/Neu-Ulm — https://tourismus.ulm.de/de/entdecken/sehen-und-erleben/sehenswuerdigkeiten/bundesfestung/wilhelmsburg-ulm
- Das Fischer- und Gerberviertel - Stadt Ulm — https://www.ulm.de/tourismus/fischerviertel
- Historische Sehenswürdigkeiten in Ulm und Neu-Ulm — https://tourismus.ulm.de/de/entdecken/sehen-und-erleben/sehenswuerdigkeiten/historisches/

Still deciding?
Configure your motif in the studio and see how your city map will look in your space.